
L-shaped kitchens are a popular choice for many homeowners due to their efficient and practical layout. The addition of a window in a small L-shaped kitchen can enhance the overall design by bringing in natural light and providing a pleasant view while you cook. It can also make the space feel larger and more inviting, creating a bright and airy atmosphere in your kitchen.

When designing a small L-shaped kitchen with a window, it’s important to consider how to maximise functionality while maintaining a visually appealing layout. The strategic placement of appliances, storage solutions, and work surfaces can help make the most of the available space, ensuring that your kitchen is both practical and stylish. Additionally, incorporating design elements and aesthetics that complement the window can further enhance the overall look and feel of your kitchen, creating a harmonious and balanced space.
Key Takeaways
- Maximise functionality in your small L-shaped kitchen with a well-thought-out layout and strategic placement of appliances and storage solutions.
- Incorporate design elements and aesthetics that complement the window to enhance the overall look and feel of your kitchen.
- Consider the benefits of adding a window to your small L-shaped kitchen, such as bringing in natural light and creating a bright and airy atmosphere.
Maximising Functionality in Your L-Shaped Kitchen
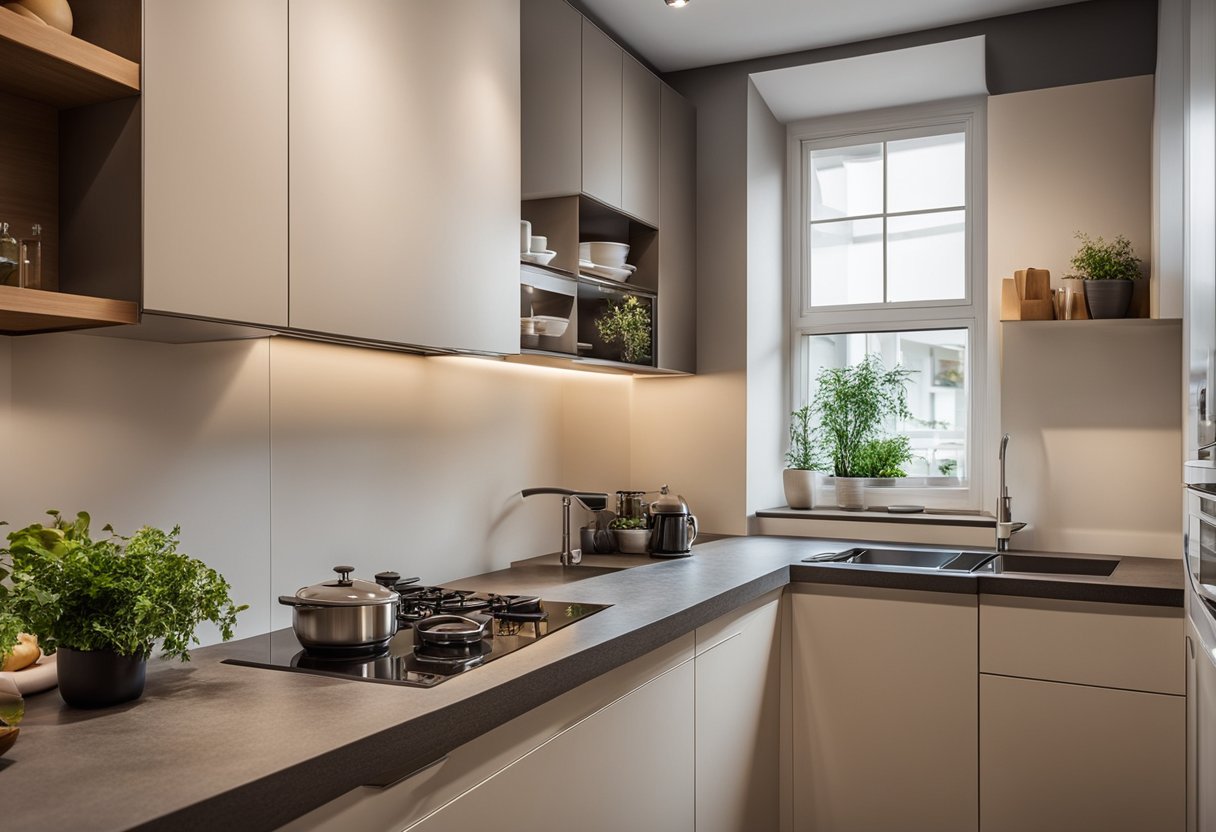
If you have a small kitchen, an L-shaped layout with a window can be a great option to maximise functionality. With the right design and storage solutions, you can create a kitchen that is both stylish and practical.
Optimal Layout and Work Triangle
When designing your L-shaped kitchen, it’s important to consider the work triangle. This is the space between the sink, stove, and refrigerator, and it should be designed to minimise the distance you need to travel between these areas.
Placing the sink under the window is a great way to maximise natural light, while also creating a focal point in your kitchen. You can then place the stove and refrigerator on either side of the sink, creating an efficient work triangle.
Innovative Storage Solutions
In a small kitchen, storage is key. To maximise the functionality of your L-shaped kitchen, consider innovative storage solutions such as pullout shelves, corner cabinets, and hanging pot racks.
Pullout shelves are a great way to make use of every inch of space in your cabinets, while corner cabinets can be fitted with lazy susans or other space-saving solutions. Hanging pot racks are a stylish way to store your cookware, while also freeing up cabinet space.
Smart Appliance Integration
Integrating your appliances into your L-shaped kitchen design can also help maximise functionality. For example, you could install a built-in spice rack next to your stove, or a pullout cutting board next to your sink.
You could also consider installing a built-in microwave or oven, which can save valuable counter space. And if you have a small kitchen, a compact dishwasher can be a great addition to help keep your counters clutter-free.
By incorporating these design and storage solutions, you can create a functional and stylish L-shaped kitchen with a window that maximises every inch of space.
Design Elements and Aesthetics
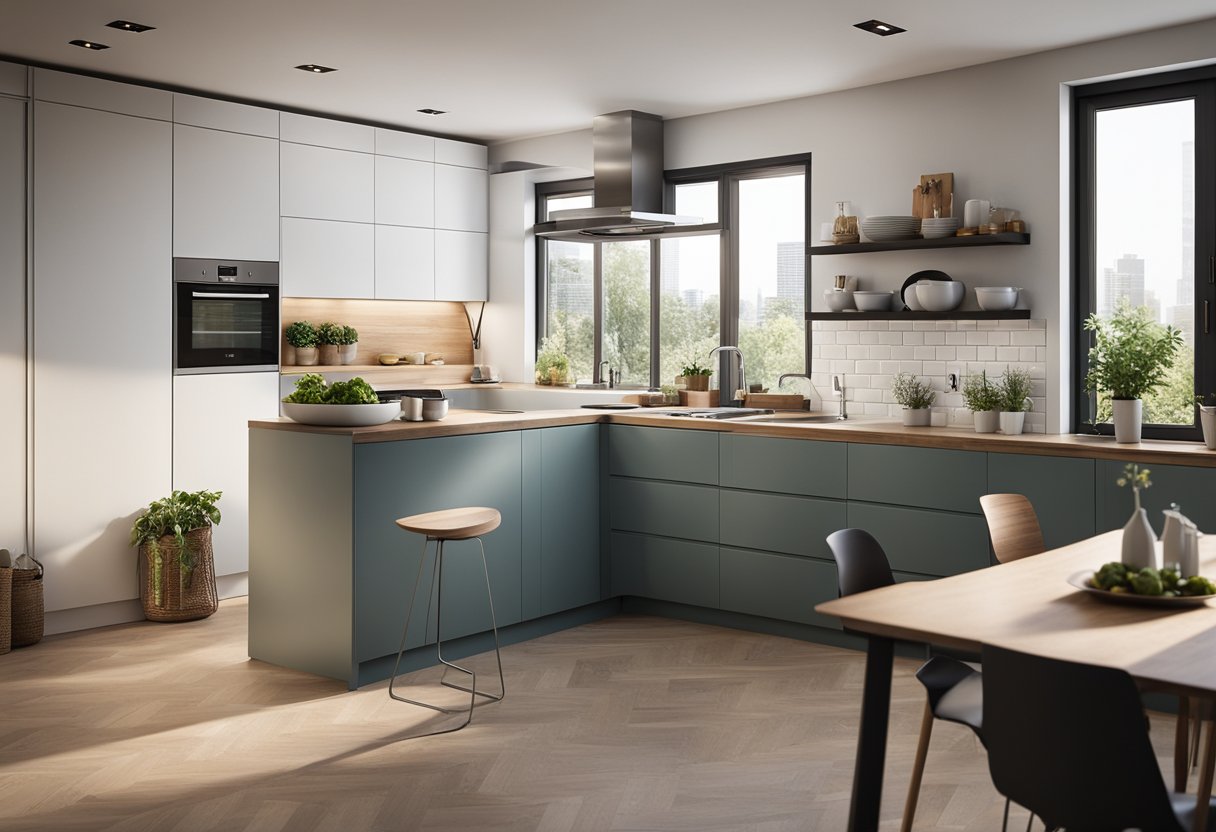
Designing a small L-shaped kitchen with a window can be a challenge, but with the right design know-how, you can create a beautiful and functional space that maximizes countertop space and incorporates natural light. Here are some design elements and aesthetics to consider when designing your small L-shaped kitchen with a window.
Choosing the Right Materials and Colours
Choosing the right materials and colours is key to creating a cohesive look in your small L-shaped kitchen with a window. For a classic L-shaped kitchen with grey cabinets, consider using Taj Mahal quartzite countertops. These countertops are durable, easy to maintain, and have a beautiful natural pattern that complements grey cabinets. For the backsplash, handmade tiles in a neutral colour can add texture and interest to the space.
Incorporating Natural Light and Windows
Incorporating natural light and windows is important in any kitchen, but especially in a small L-shaped kitchen. If possible, position the sink under the window to take advantage of the natural light. You can also install open shelving or glass-front cabinets to allow the light to pass through and make the space feel more open and airy.
Furniture and Fittings for a Cohesive Look
Choosing the right furniture and fittings is important to create a cohesive look in your small L-shaped kitchen with a window. Consider using brass fittings to add a touch of elegance and warmth to the space. You can also use furniture with clean lines and a simple design to complement the minimalist aesthetic of the L-shaped kitchen.
In summary, when designing a small L-shaped kitchen with a window, it’s important to choose the right materials and colours, incorporate natural light and windows, and choose furniture and fittings that create a cohesive look. With these design elements and aesthetics in mind, you can create a beautiful and functional space that maximizes countertop space and makes the most of natural light.
Frequently Asked Questions
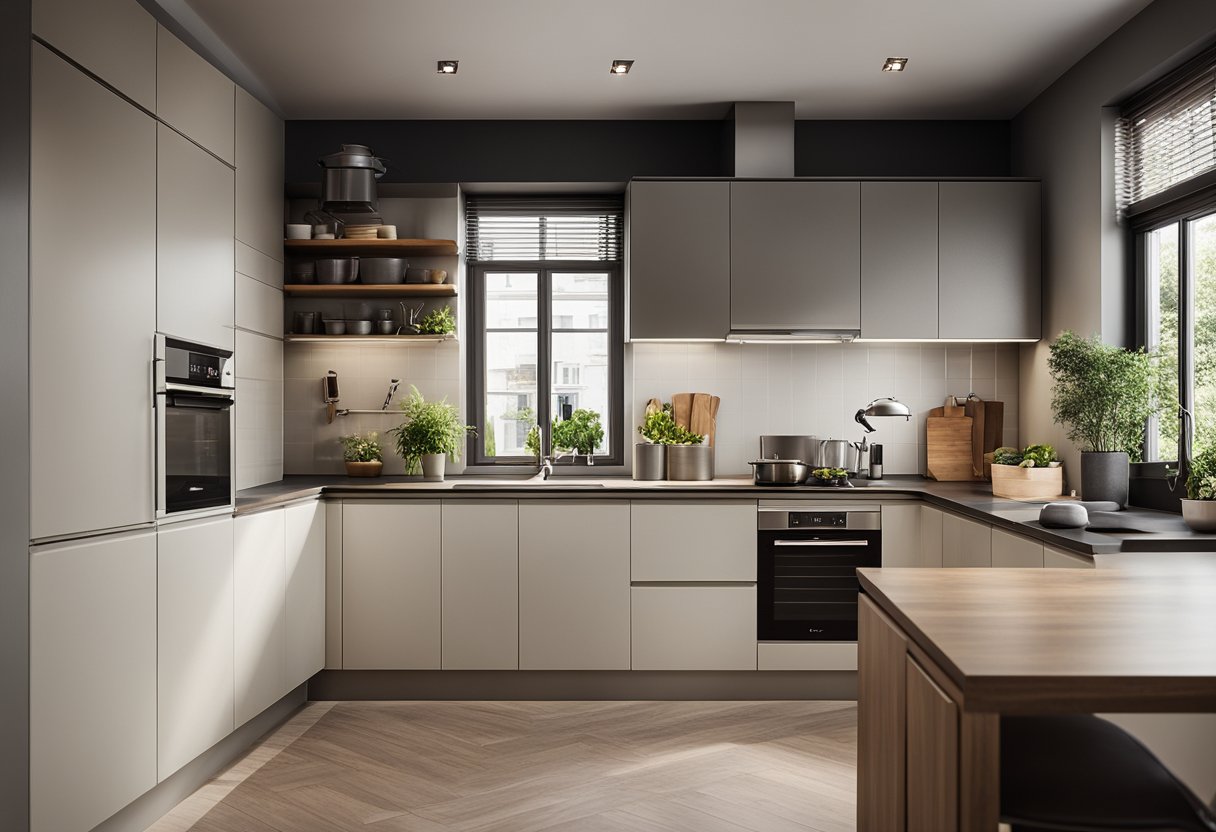
How can you maximise space in a small L-shaped kitchen with a window?
If you have a small L-shaped kitchen with a window, you can maximise space by installing cabinets and shelves that reach the ceiling. This will provide additional storage space and free up counter space. You can also consider installing a fold-down table or a breakfast bar that can be used as a dining area or workspace when needed.
What are the ideal dimensions for a cosy L-shaped kitchen?
The ideal dimensions for a cosy L-shaped kitchen depend on the available space. However, a minimum of 8 feet by 10 feet is recommended for a small L-shaped kitchen. This size will allow for a functional layout that includes cabinets, appliances, and counter space.
Which layout options are best for a small L-shaped kitchen to enhance functionality?
The U-shaped and L-shaped layouts are the most functional for small L-shaped kitchens. The U-shaped layout allows for maximum storage and counter space, while the L-shaped layout is ideal for open-plan living spaces.
Can a breakfast bar be integrated into a compact L-shaped kitchen design?
Yes, a breakfast bar can be integrated into a compact L-shaped kitchen design. You can install a fold-down table or a peninsula that extends from the kitchen counter to create a breakfast bar.
What are some clever storage solutions for small L-shaped kitchens with limited space?
Some clever storage solutions for small L-shaped kitchens include installing pull-out drawers and shelves in cabinets, using a magnetic knife holder to save counter space, and hanging pots and pans from a ceiling rack. You can also consider installing a pantry cabinet with pull-out shelves to store dry goods and canned foods.
Are there any design tips for incorporating an island into a petite L-shaped kitchen?
If you have a petite L-shaped kitchen, you can incorporate an island by choosing a narrow or compact island that fits the available space. You can also consider an island that doubles as a dining table or workspace. Additionally, you can install an island with built-in storage to maximise space and enhance functionality.