
L-shaped kitchens are a popular choice for many homeowners due to their versatility and functionality. They provide ample space for cooking, cleaning, and food prep while also allowing for a variety of design options. One such design option is incorporating a window into your L-shaped kitchen design.
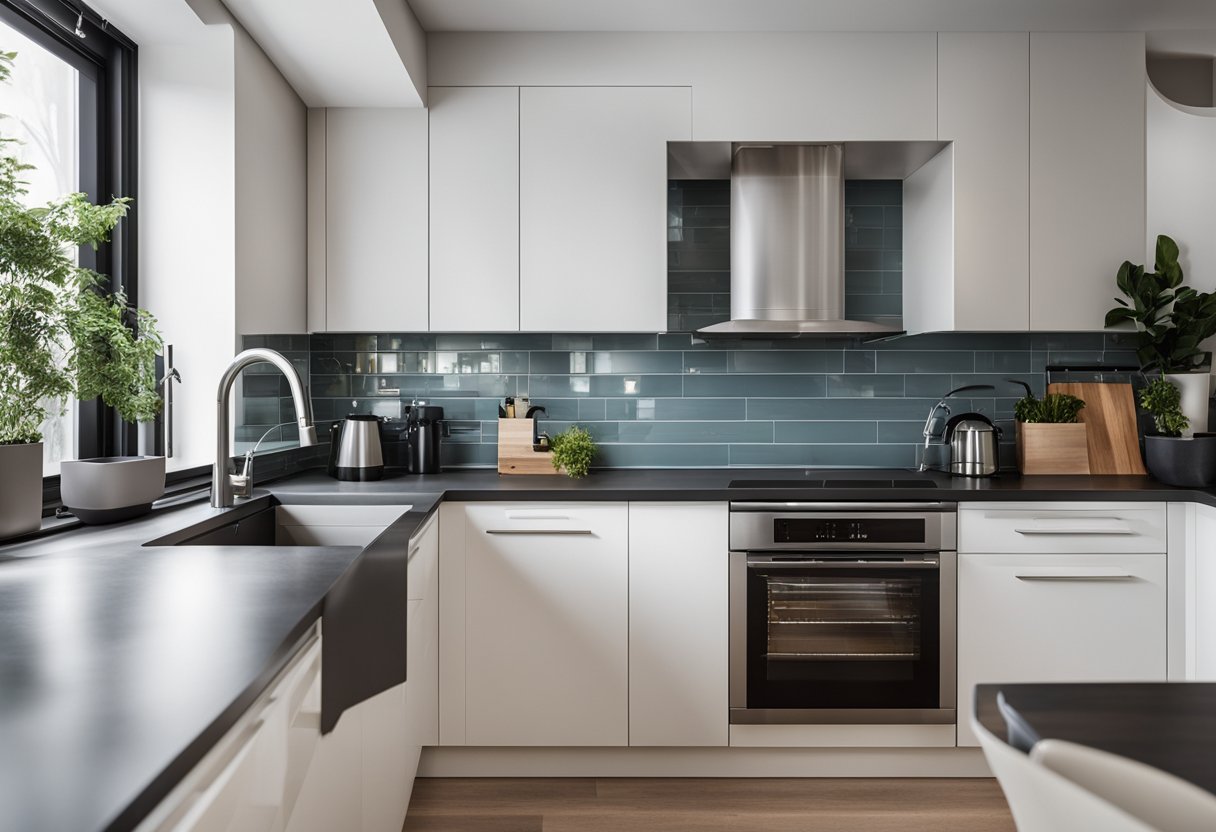
Adding a window to your L-shaped kitchen design can enhance the natural light in the space and provide a beautiful view while cooking or entertaining guests. Windows can also make a small kitchen feel larger and more open, creating a bright and airy atmosphere. Additionally, a window can provide a source of ventilation, helping to keep the kitchen fresh and free of cooking odours.
Key Takeaways
- Incorporating a window into your L-shaped kitchen design can enhance natural light and provide a beautiful view.
- Adding a window can make a small kitchen feel larger and more open.
- A window can provide a source of ventilation, helping to keep the kitchen fresh and free of cooking odours.
Designing Your L-Shaped Kitchen
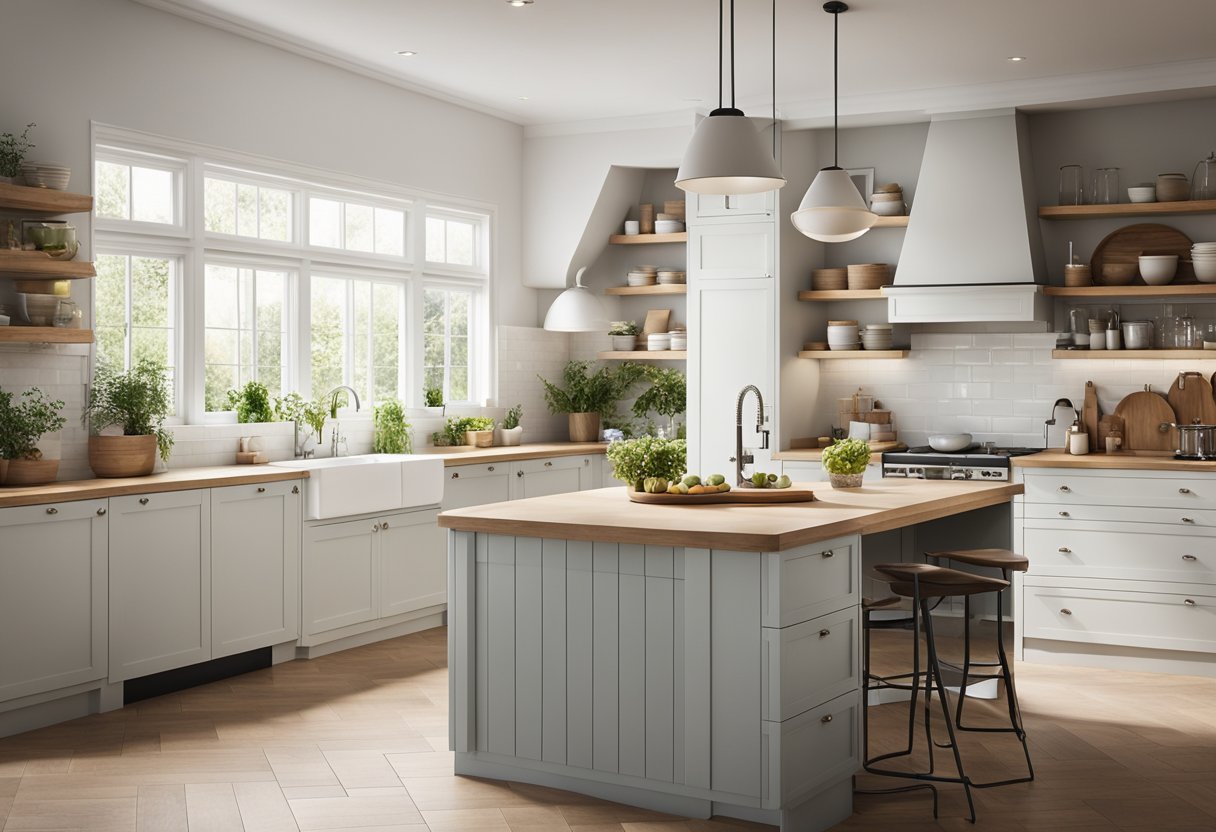
Designing an L-shaped kitchen can be a fun and exciting process. This type of kitchen layout is practical, efficient, and functional, making it a popular choice for many homeowners. In this section, we will explore some key considerations to keep in mind when designing your L-shaped kitchen.
Optimising the Kitchen Layout
The kitchen triangle is an important concept to keep in mind when designing your L-shaped kitchen. This refers to the layout of your sink, stove, and refrigerator, which should form a triangle for maximum efficiency. In an L-shaped kitchen, it is important to ensure that the distance between these elements is not too great, to avoid unnecessary movement while preparing food.
Incorporating a Peninsula or Island
A peninsula or island can be a great addition to your L-shaped kitchen, providing additional counter space, seating, and dining space. When incorporating a peninsula or island, it is important to consider the traffic flow in your kitchen, ensuring that there is enough space to move around comfortably.
Maximising Storage Solutions
Storage is an important consideration in any kitchen, and an L-shaped kitchen is no exception. Cabinets, shelves, and corner storage solutions can all be used to maximise storage space in your L-shaped kitchen. Drawers are also a great option for storing utensils, pots, and pans.
Choosing the Right Materials and Finishes
The right materials and finishes can make a big difference in the look and feel of your L-shaped kitchen. White cabinets, stainless steel appliances, and shaker cabinets are all popular choices for a contemporary L-shaped kitchen. Quartz benchtops are also a great option for their durability and low maintenance.
Innovative Ideas for Small Kitchens
If you have a small L-shaped kitchen, there are still plenty of ways to maximise counter space and storage. Consider a multifunctional sink and stove, or a range with built-in storage. Undermount sinks and black appliances can also help to create the illusion of more counter space.
Integrating Appliances Seamlessly
When designing your L-shaped kitchen, it is important to consider how your appliances will fit into the overall design. Built-in appliances and cabinet panels can help to integrate appliances seamlessly into your kitchen, creating a cohesive look.
Creating a Cohesive Interior Design
The details matter when it comes to creating a cohesive interior design for your L-shaped kitchen. Consider the architecture of your home, and choose a style that complements it. Beach style and midcentury are both popular choices for an L-shaped kitchen.
Selecting the Perfect Windows for Your Kitchen
Aluminium fixed windows and window splashbacks are both great options for an L-shaped kitchen with a view. These windows allow natural light to flood your kitchen, creating a sense of warmth and openness. When selecting windows for your L-shaped kitchen, consider the view and the overall aesthetic of your home.
Enhancing Your Kitchen’s Dining and Social Experience
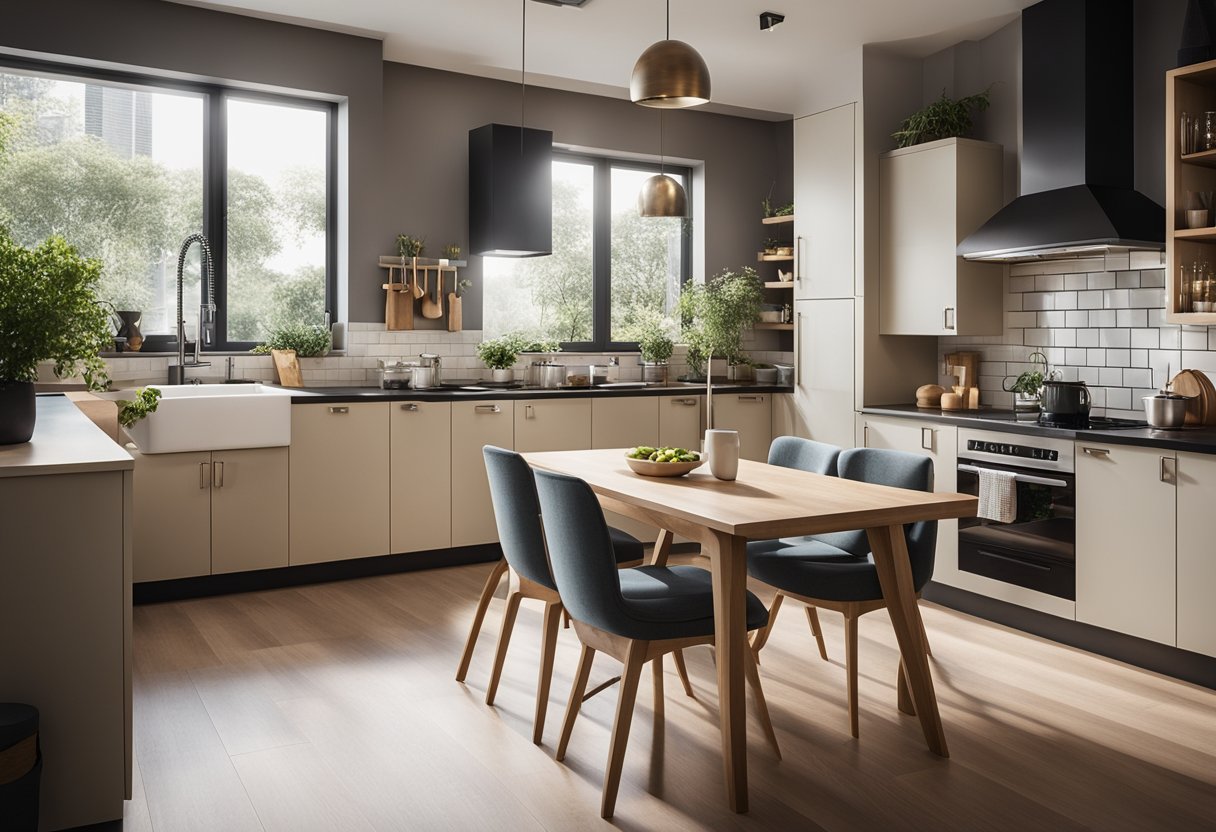
If you are looking to create a warm and inviting space that combines cooking and dining, an L-shaped kitchen with a window is an excellent choice. By following a few simple design principles, you can create an elegant and functional space that is perfect for entertaining guests or enjoying a family meal.
Integrating Dining and Cooking Spaces
One of the key advantages of an L-shaped kitchen with a window is the flexibility it provides when it comes to integrating dining and cooking spaces. With the right layout, you can create a seamless transition between the two areas, making it easy to prepare food while still socializing with guests. Consider adding a kitchen island or dining table to your space to provide additional seating and functionality.
Fostering Natural Light and Warmth
Natural light is an essential element of any kitchen design, and an L-shaped kitchen with a window provides an excellent opportunity to make the most of it. Consider using light blue or other soft colours to create a warm and inviting atmosphere, and choose finishes such as marble benchtops, light hardwood floors, or natural stone to add texture and warmth to the space.
Adapting the Kitchen for Entertaining
If you enjoy entertaining guests, an L-shaped kitchen with a window is the perfect choice. Consider adding a kitchen island or dining table to your space to provide additional seating and functionality, and choose finishes such as ceramic or concrete floors to create a contemporary look that is both stylish and practical.
Exploring Style and Colour Themes
When designing your L-shaped kitchen with a window, it’s important to consider the style and colour themes that best suit your tastes and preferences. Whether you prefer a beach style or a more contemporary look, there are plenty of options to choose from. Consider using flat-panel cabinets, blue cabinets, medium hardwood floors, or grey benchtops to create a stylish and functional space that is both modern and inviting.
By following these simple design principles, you can create an L-shaped kitchen with a window that is both stylish and functional, providing the perfect space for entertaining guests or enjoying a family meal. With the right finishes, seating options, and layout, you can create a warm and inviting space that is perfect for any occasion.
Frequently Asked Questions
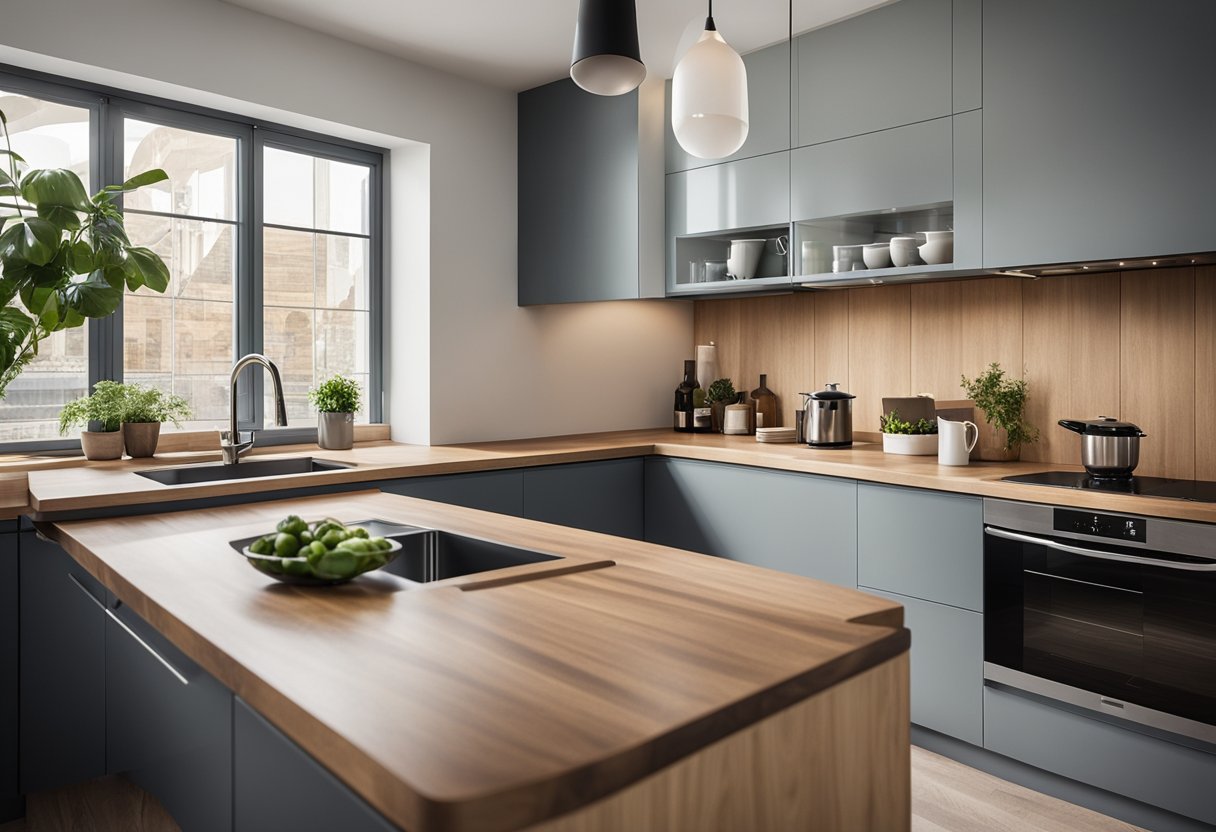
How can I maximise space in my compact L-shaped kitchen with a window?
If you have a compact L-shaped kitchen with a window, you can maximise space by using a minimalist approach to design. Consider using light colours and reflective surfaces to create an illusion of space. Use open shelving or glass cabinet doors to make the room feel more open and airy. You could also consider using a foldable table or a movable island to create more counter space when needed.
What are the most stylish modern designs for L-shaped kitchens with windows?
Modern L-shaped kitchens with windows often feature sleek, minimalistic designs with clean lines and contemporary finishes. You could consider using a monochromatic colour scheme, with pops of bold colour to add interest. Incorporating natural materials such as wood or stone can also add warmth and texture to the space.
Could you suggest some creative ideas for L-shaped kitchen cabinet arrangements?
L-shaped kitchens with windows can benefit from creative cabinet arrangements that maximise storage space and functionality. Consider using corner cabinets with pull-out shelves or lazy susans to make the most of awkward spaces. You could also use open shelving or glass-fronted cabinets to display your favourite dishes or cookbooks.
What are the top layout considerations for an efficient L-shaped kitchen design?
When designing an efficient L-shaped kitchen with a window, consider the placement of key elements such as the sink, stove, and refrigerator. The work triangle formed by these elements should be optimised for ease of movement and convenience. You should also consider the placement of windows and doors, as well as the flow of natural light and ventilation.
Are there any drawbacks to choosing an L-shaped kitchen layout I should be aware of?
One potential drawback of an L-shaped kitchen with a window is that it may not be as open and spacious as other layouts, such as a galley or U-shaped kitchen. Additionally, the corner of the L-shape can be difficult to access and may require special cabinet solutions. However, with careful planning and design, these issues can be overcome.
What are some inspiring examples from photo galleries of L-shaped kitchen designs?
There are many inspiring examples of L-shaped kitchens with windows in photo galleries online. Some popular design trends include using bold colours, incorporating natural materials, and using open shelving or glass-fronted cabinets. You could also consider adding a statement light fixture or using patterned tiles to add interest to the space.