
If you have a small home or apartment, you might think that you’re stuck with a cramped and uninviting kitchen. However, with the right design elements and materials, you can create a small dry kitchen that is both functional and beautiful. Whether you’re looking to maximize space or simply create a more inviting atmosphere, there are plenty of ways to achieve your goals.
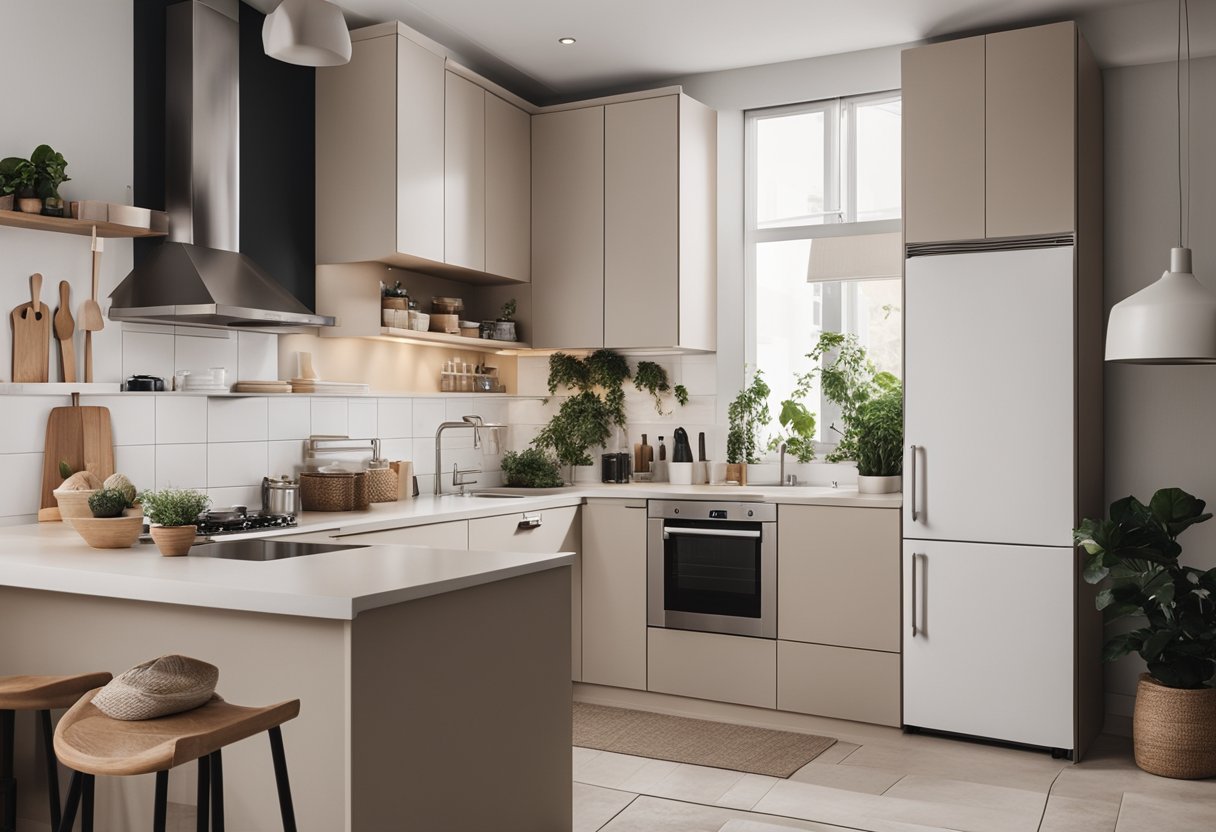
One of the most important considerations when designing a small dry kitchen is maximizing space. This means making the most of every inch of available space, from the walls to the countertops to the cabinets. By choosing compact appliances and clever storage solutions, you can create a kitchen that feels spacious and efficient, even if it’s on the smaller side.
When it comes to design elements and materials, there are several key factors to consider. For example, you might opt for light colours and reflective surfaces to create a bright and airy feel, or choose materials that are easy to clean and maintain. Ultimately, the design choices you make will depend on your personal preferences and the size and layout of your space.
Key Takeaways
- With the right design elements and materials, you can create a small dry kitchen that is both functional and beautiful.
- Maximizing space is key when designing a small kitchen, so be sure to make the most of every inch of available space.
- When it comes to design elements and materials, consider factors such as colour, reflectivity, and ease of maintenance to create a space that feels bright and inviting.
Maximising Space in Your Small Dry Kitchen
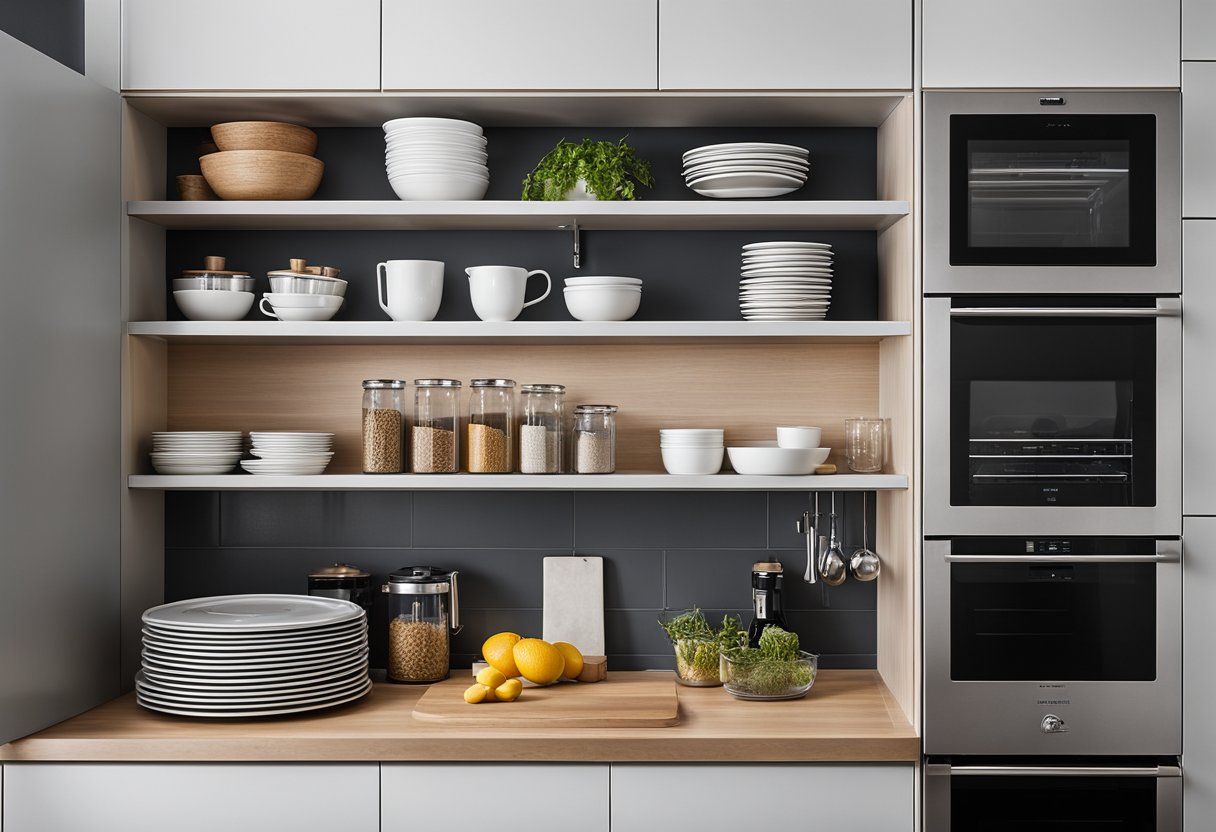
If you have a small dry kitchen, you don’t have to compromise on functionality or style. With the right design, you can maximise your space and create a kitchen that is both efficient and beautiful. Here are some small kitchen ideas to help you make the most of your space.
Efficient Layouts and Smart Storage
When it comes to small kitchen design, efficient layouts and smart storage solutions are key. Consider a U-shaped or L-shaped kitchen layout to maximise counter space and storage. You can also incorporate full-height cabinets and open shelving to increase storage space and keep your kitchen organised.
Smart storage solutions, such as pull-out pantry shelves and corner cabinets, can also help you make the most of your space. Consider using cabinetry with built-in organisers to keep your kitchen utensils and appliances in order.
Innovative Kitchen Islands and Dining Solutions
A kitchen island can be a great addition to a small kitchen, providing extra counter space and storage. Consider a compact kitchen island design that includes a dining table or a dining nook to save even more space.
If you don’t have room for a kitchen island, consider a bar or coffee station instead. This can be a great way to create a designated space for entertaining and socialising in your small dry kitchen.
Lighting and Colour Schemes to Enhance Spaciousness
Lighting and colour schemes can also play a big role in making a small kitchen feel more spacious. Natural light is ideal, so consider adding windows or skylights to let in more light. You can also use monochromatic colour schemes, such as shades of white or grey, to create a minimalist and cozy feel.
Consider using lighting fixtures strategically to highlight certain areas of your kitchen, such as your kitchen island or dining table. Pendant lights or under-cabinet lighting can be a great way to add both functionality and style to your small dry kitchen.
With these small kitchen ideas, you can create a beautiful and functional space that maximises your storage and counter space while still feeling cozy and inviting.
Design Elements and Materials
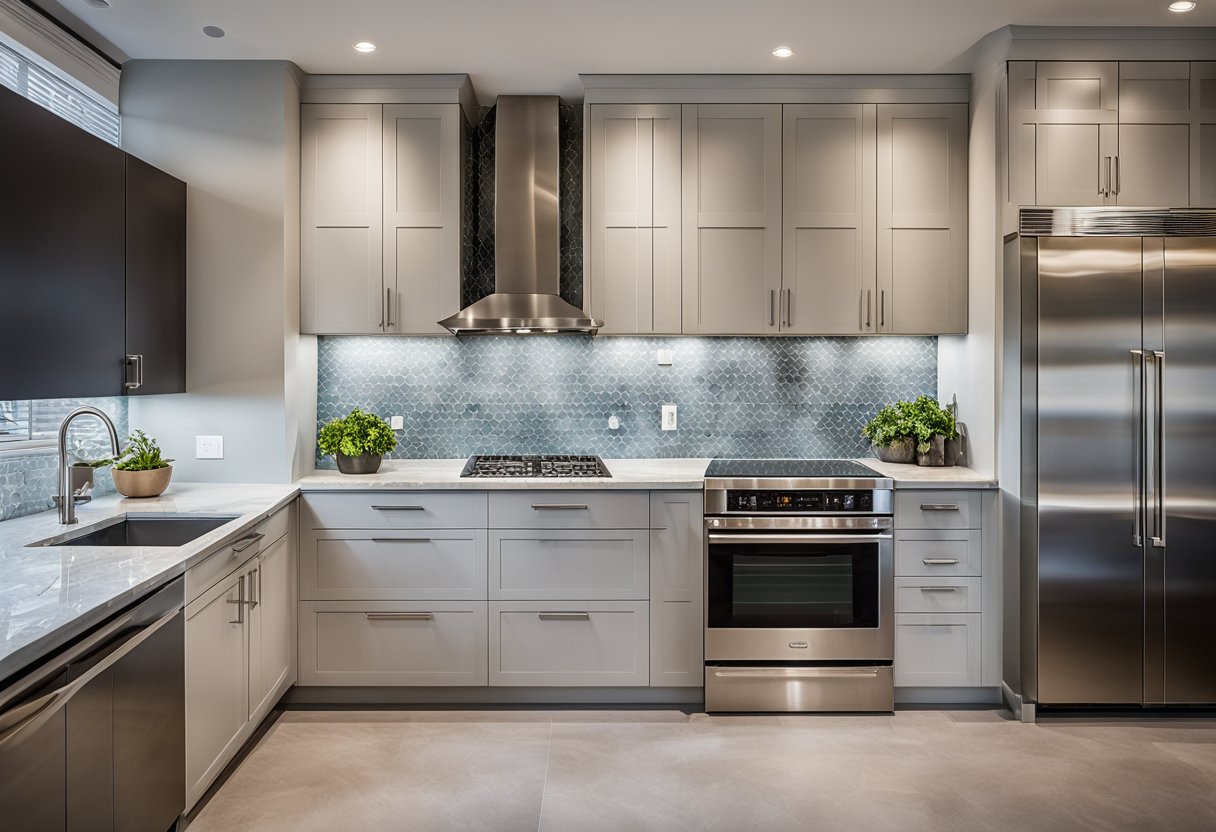
When it comes to designing a small dry kitchen, the choice of countertops and backsplashes is crucial in creating a functional and visually appealing space. Choosing Countertops and Backsplashes that complement each other can elevate the aesthetics of your kitchen. Consider durable materials like marble or granite for the countertops, as they not only provide a luxurious look but also offer practicality in a small space. For the backsplash, opt for materials that are easy to clean and resistant to grease and stains, such as ceramic tiles or stainless steel.
In small dry kitchens, the flooring plays a vital role in both style and durability. Flooring Options for Style and Durability should strike a balance between aesthetics and functionality. Consider durable and low-maintenance flooring materials like porcelain tiles or vinyl, which offer a wide range of design options to suit your kitchen’s aesthetic while being easy to clean and maintain.
Selecting the right appliances and ventilation is essential for a functional and efficient small dry kitchen. When Selecting Appliances and Ventilation for Functionality, opt for space-saving and energy-efficient appliances that cater to your cooking needs while fitting seamlessly into the limited space. Additionally, invest in a quality ventilation system to effectively remove grease, fumes, and odours, ensuring a clean and fresh environment in your kitchen.
By carefully considering these design elements and materials, you can transform your small dry kitchen into a stylish, functional, and inviting space that meets your cooking and lifestyle needs.
Frequently Asked Questions
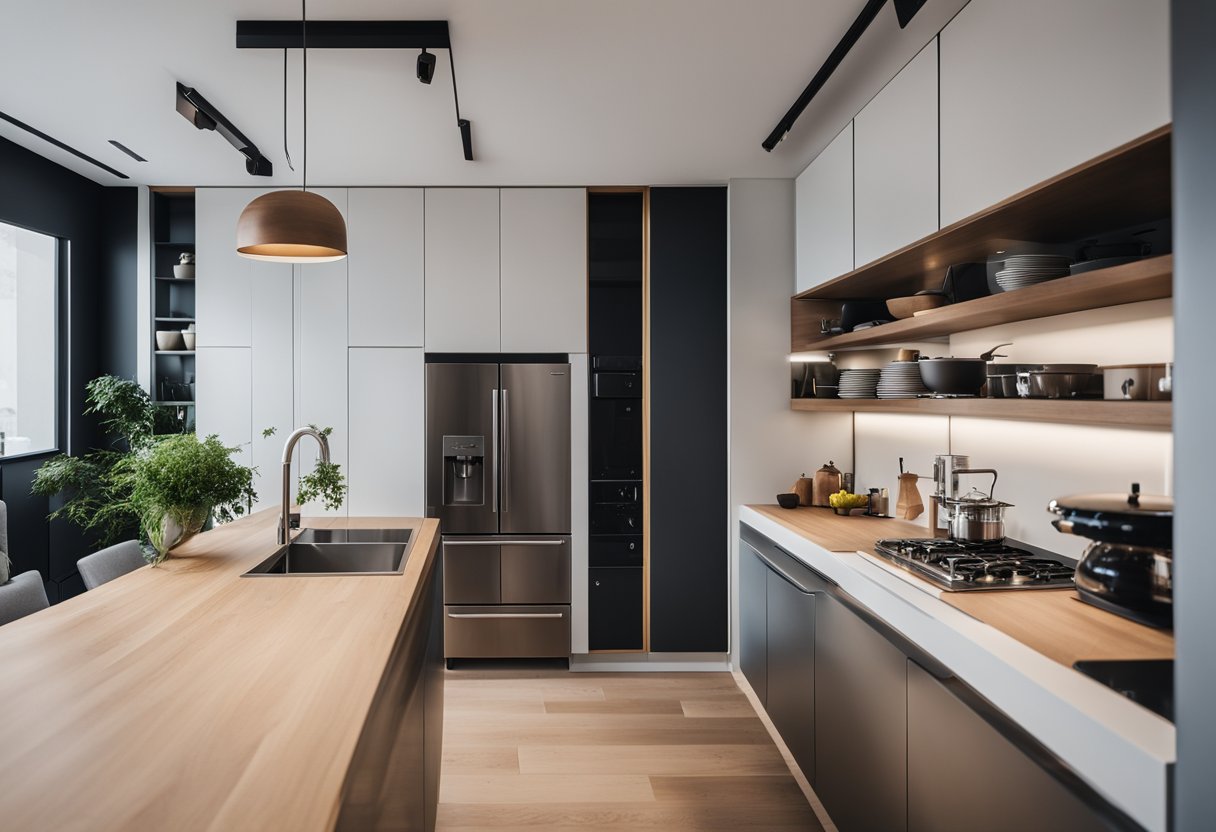
How can I maximise space in a compact dry kitchen design?
In a small dry kitchen, it’s essential to maximise space to make the most of the area available. One way to do this is to choose compact appliances that can fit into tight spaces. Opt for built-in appliances like ovens and microwaves to save on counter space. You can also consider installing open shelves or hanging racks to store utensils and other kitchen items.
What are some creative ideas for integrating a dry kitchen with a living area?
If you have a small living area, integrating your dry kitchen with it can create a more open and inviting space. Consider using a kitchen island as a room divider to separate the kitchen from the living area while still maintaining an open feel. You can also use a sliding door to close off the kitchen when not in use.
Could you suggest ways to incorporate an island into a small dry kitchen layout?
An island can be a great addition to a small dry kitchen, providing extra counter space and storage. To incorporate an island into a small dry kitchen layout, consider using a narrow, compact island that won’t take up too much floor space. You can also use a portable island that can be moved around as needed.
What are the latest trends in modern dry kitchen designs for smaller spaces?
Modern dry kitchen designs for smaller spaces often focus on minimalism and functionality. Sleek, clean lines and neutral colours are popular choices, as they create a sense of openness and calm. Other popular trends include using natural materials like wood and stone, and incorporating smart storage solutions like pull-out cabinets and hidden drawers.
How do I differentiate the wet and dry areas in a kitchen without compromising on style?
Differentiating the wet and dry areas in a kitchen is essential for both safety and hygiene. One way to do this without compromising on style is to use different materials for the wet and dry areas. For example, you can use tiles or stone for the wet areas and wood or laminate for the dry areas. Another option is to use a different colour scheme or pattern for the wet and dry areas.
What are the best storage solutions for a small dry kitchen to keep it clutter-free?
Keeping a small dry kitchen clutter-free can be a challenge, but there are several storage solutions that can help. Consider using pull-out cabinets and drawers to maximise space and keep items organised. You can also use hanging racks and open shelves to store utensils and other kitchen items. Another option is to use storage containers and baskets to keep items contained and easy to find.