
If you’re someone who loves to cook but has a small kitchen, you may find it challenging to create a space that is both functional and stylish. Fortunately, there are plenty of simple small kitchen design ideas that can help you maximise your space and create a kitchen that looks great and works well.
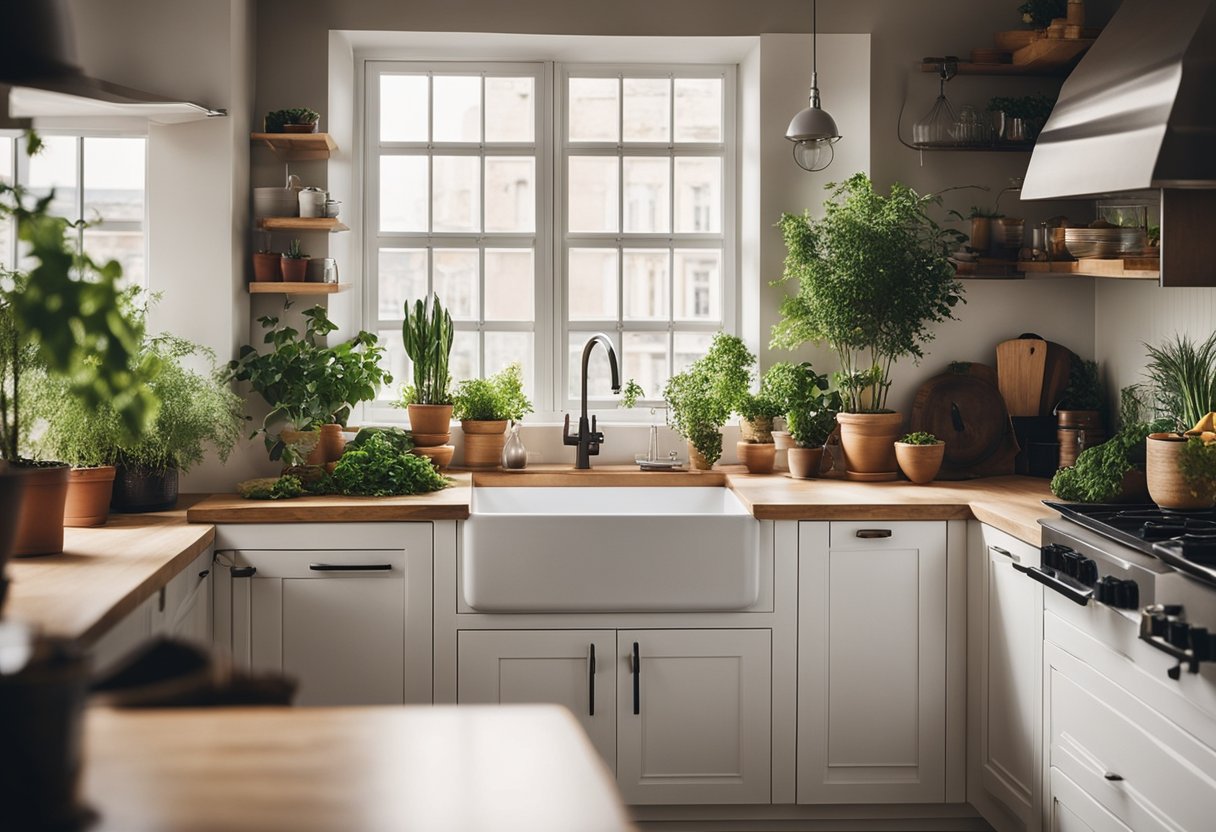
One of the keys to creating a small kitchen that works is to make the most of your space with smart layouts. This might mean using every inch of available space, such as installing shelves above your cabinets or using a rolling cart for extra counter space. You can also consider using multi-functional furniture, such as a table that can be used as both a workspace and a dining table.
Another important consideration when designing a small kitchen is to think about how you can enhance both the aesthetics and functionality of the space. This might mean choosing a colour scheme that makes the room feel brighter and more spacious, or adding lighting fixtures that help to create a warm and welcoming atmosphere. You can also consider adding storage solutions that help to keep your kitchen organised and clutter-free.
Key Takeaways
- Smart layouts are key to maximising space in a small kitchen
- Enhancing both aesthetics and functionality is important in small kitchen design
- Simple design ideas can make a big difference in creating a stylish and functional small kitchen
Maximising Space with Smart Layouts
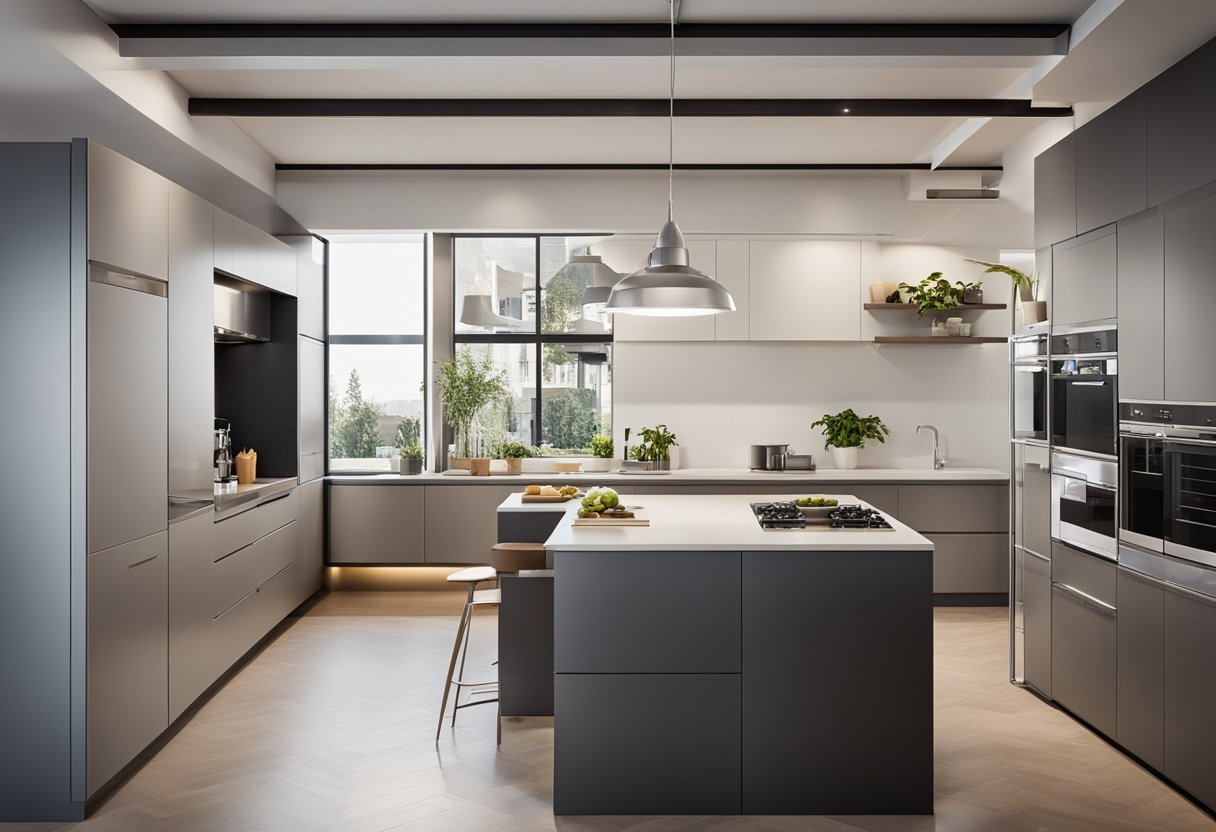
When it comes to small kitchen design ideas, maximising space with smart layouts is key to creating a functional and stylish kitchen. With a little bit of innovation and creativity, you can transform your compact space into a practical and efficient kitchen that meets all your needs.
Innovative Storage Solutions
In a small kitchen, storage is everything. Innovative storage solutions can help you make the most of your limited space. Open shelving, for example, is a great way to add extra storage without taking up valuable floor space. Floating shelves can be installed in awkward corners to maximise storage space and add a touch of style to your kitchen.
Upper cabinets can also be used to maximise storage space. You can choose cabinets that go all the way up to the ceiling to make the most of vertical space. A kitchen island can also be used to add extra storage and counter space to your kitchen. You can choose an island with built-in shelves, drawers or cabinets to store your kitchen essentials.
Choosing the Right Appliances
When it comes to small kitchen design ideas, choosing the right appliances is crucial. Compact appliances are a great option for a small kitchen. A compact fridge, for example, can help you save space while still keeping your food fresh. You can also choose appliances that are designed to fit into small spaces, such as slimline dishwashers and microwaves.
When choosing your appliances, it’s important to consider their functionality. A galley kitchen, for example, may benefit from a slimline dishwasher that can be tucked away when not in use. A compact kitchen may benefit from a microwave that can double as a convection oven. By choosing the right appliances, you can maximise your kitchen’s functionality while still making the most of your limited space.
In conclusion, maximising space with smart layouts is essential for creating a functional and stylish small kitchen. Innovative storage solutions, such as open shelving and upper cabinets, can help you make the most of your limited space. Choosing the right appliances, such as compact fridges and slimline dishwashers, can also help you maximise your kitchen’s functionality. With a little bit of creativity and innovation, you can create a small kitchen that meets all your needs.
Enhancing Aesthetics and Functionality
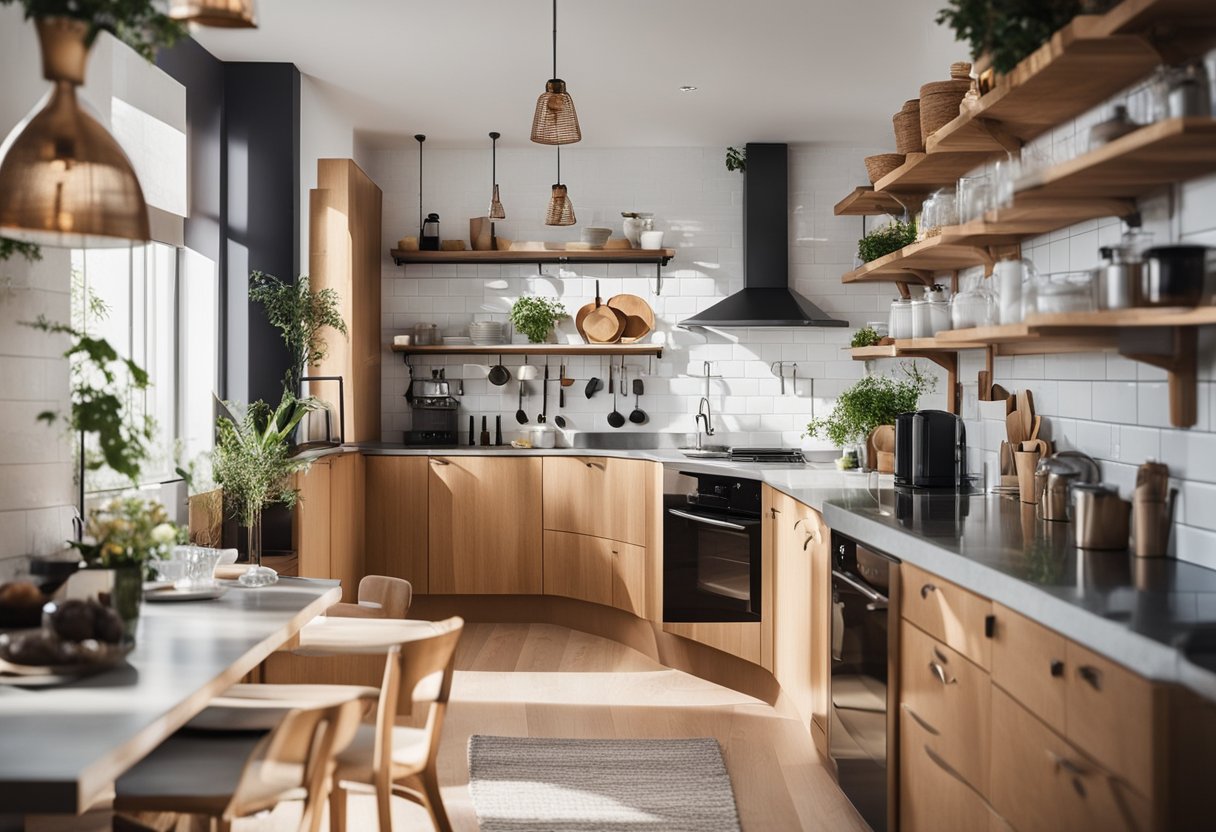
Small kitchens can be transformed into efficient and inviting culinary hubs with creative design ideas that enhance both aesthetics and functionality.
Creative Use of Lighting and Colour
Lighting and colour can have a significant impact on the look and feel of a small kitchen. To create an illusion of space, consider using a light palette and neutral colours. You can also maximise natural light by installing a skylight or enlarging existing windows.
Creative lighting can add both style and function to a small kitchen. Pendant lights and chandeliers can create a focal point while providing task lighting. Under-cabinet lighting can also add ambiance and increase visibility. Consider using dimmer switches to adjust the lighting according to your mood and needs.
Artful Decoration and Efficient Dining Spaces
Artful decoration can add personality and style to a small kitchen without adding visual clutter. Displaying art, tiles, or patterned backsplash can create a focal point and add interest to the room. Glass-front cabinetry can also be used to display decorative items and add visual appeal.
Efficient dining spaces are essential in small kitchens. A dining table or nook can serve as a multi-functional space for both dining and entertaining. Consider adding storage underneath the seating area to maximise space. A small seating area or dining nook can also be created by using a bench or built-in seating.
Expert advice can help you create an efficient and stylish small kitchen. Consult with a professional to get advice on cabinetry, open shelves, white cabinets, subway tile backsplash, wood effect porcelain, marble backsplash, and other design elements that can enhance both aesthetics and functionality.
Frequently Asked Questions
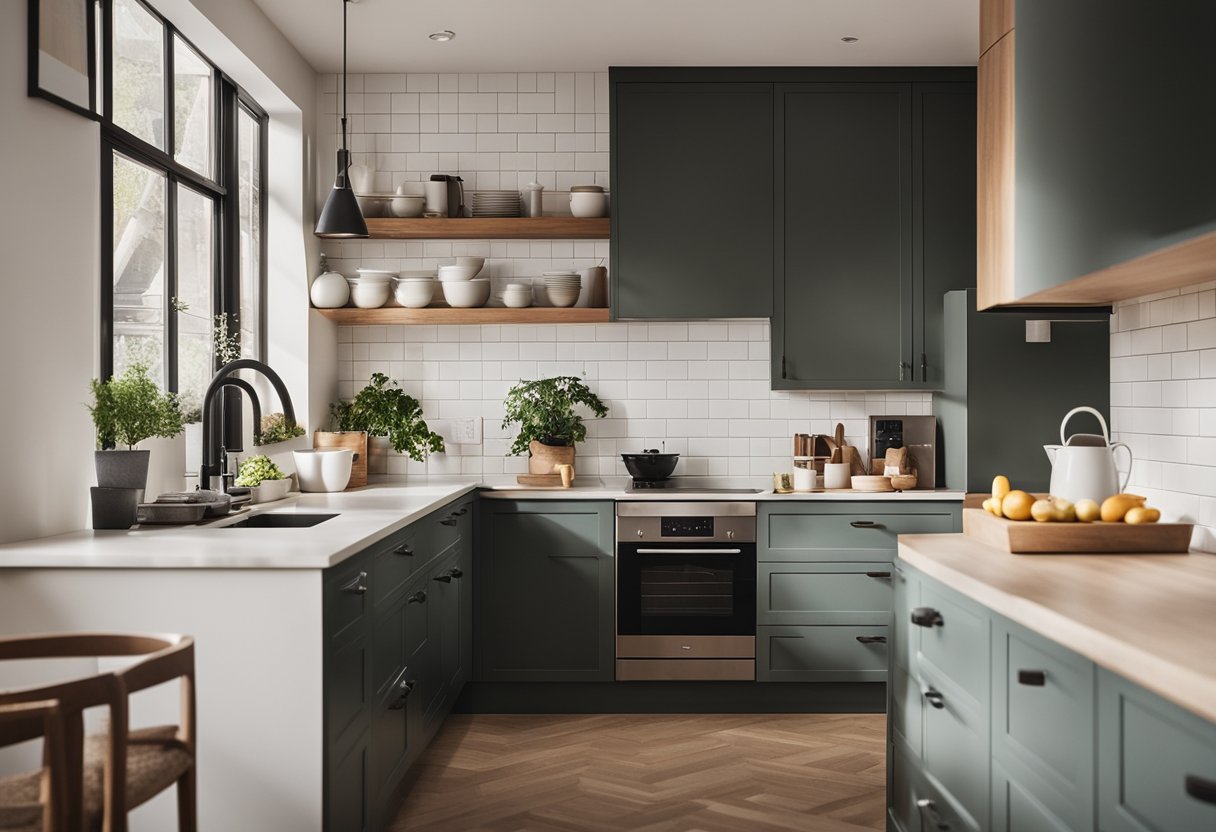
How can I maximise space in my diminutive kitchen with a shoestring budget?
Maximising space in a small kitchen can be a challenge, especially if you’re on a tight budget. However, there are plenty of simple and affordable ways to make the most of your space. One of the best ways to maximise space is to use vertical storage solutions, such as shelves, racks or hooks, which can help you to store items above your head or on the walls. You can also consider investing in multi-functional furniture, such as a kitchen island with built-in storage, or a table that can double as a workspace or storage unit.
What are the most splendid colour schemes to enhance my compact kitchen’s space?
Choosing the right colour scheme can make a huge difference in a small kitchen. Lighter colours, such as white, cream, or pastel shades, can help to make a small kitchen feel more spacious and airy. You could also consider using a bright accent colour to add a pop of colour and interest to your space. Another trick is to use reflective surfaces, such as mirrored splashbacks or glossy cabinets, which can help to bounce light around the room and make it feel larger.
Could you suggest some top layout designs for a cosy, small-scale kitchen?
There are several layout designs that work well in small kitchens. One popular option is the galley kitchen, which features two parallel countertops with a walkway in between. This layout is great for maximising space and efficiency, as everything is within easy reach. Another option is the L-shaped kitchen, which features two perpendicular countertops. This layout is great for creating a defined workspace and can also help to maximise storage space.
What’s the secret to arranging furniture in a petite kitchen without it feeling cluttered?
When it comes to arranging furniture in a small kitchen, less is often more. It’s important to choose furniture that is appropriately sized for the space, and to avoid overcrowding the room. One trick is to use multi-functional furniture, such as a table with built-in storage or a kitchen island with seating. You can also consider using open shelving instead of closed cabinets, which can help to create a more open and airy feel.
How do I give my small kitchen a modern and stylish facelift?
Giving your small kitchen a modern and stylish facelift doesn’t have to be expensive or difficult. One simple way to update your space is to replace your cabinet handles or knobs with something more contemporary. You could also consider painting your cabinets a bold colour or using a patterned wallpaper as a feature wall. Another option is to update your lighting, which can help to create a more modern and stylish feel.
Can you show me some dazzling design inspirations for small, open-plan kitchens?
Open-plan kitchens are becoming increasingly popular, as they offer a great way to maximise space and create a more sociable living environment. When designing an open-plan kitchen, it’s important to consider the flow of the space and to choose furniture and accessories that complement each other. You could consider using a statement pendant light to create a focal point, or using a bold patterned rug to define the living area. Another option is to use a mix of textures and materials, such as wood, metal, and stone, to create a more interesting and dynamic space.