
If you’re living in a small apartment, you know the struggles of trying to make the most of the limited space. The kitchen and living room are two essential areas of your home, and combining them can be a great solution to create more space and improve the overall functionality of your home. Small kitchen and living room designs combine can be a great way to maximise space and style while keeping things practical and functional.
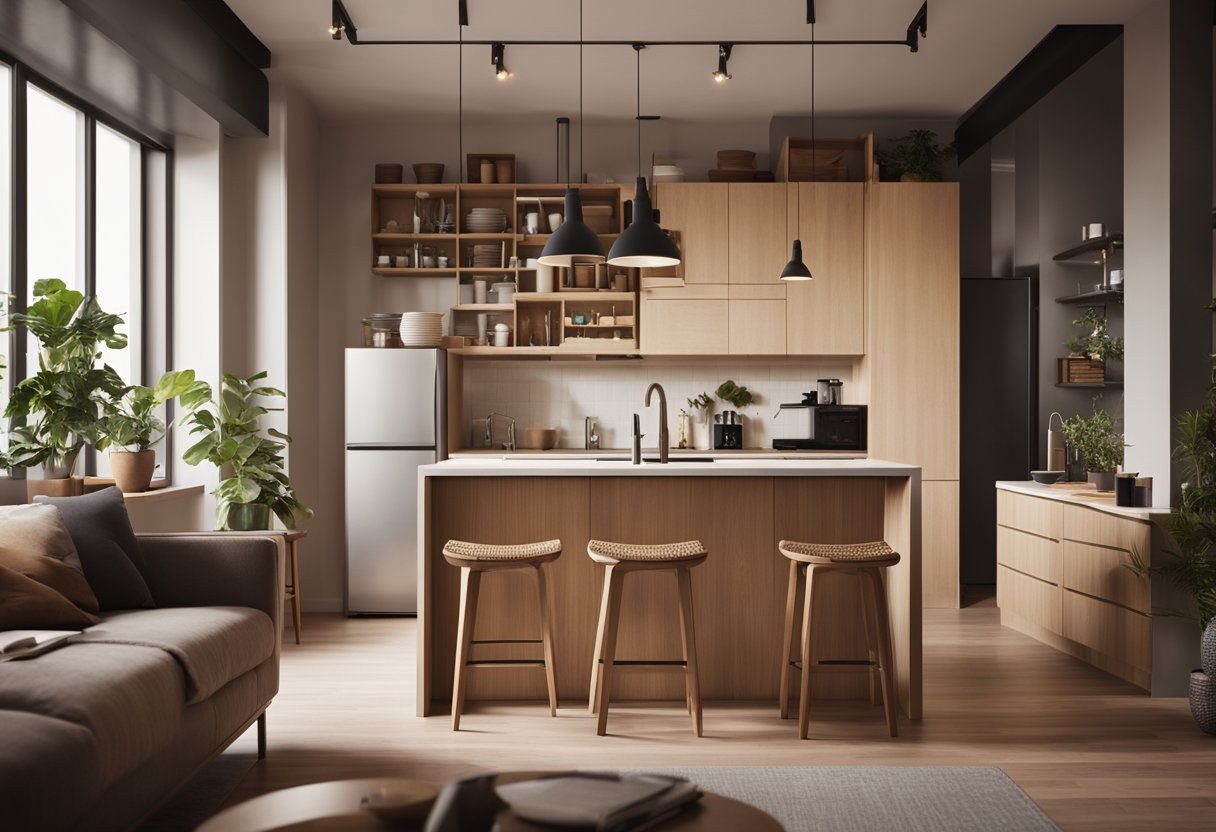
Combining your kitchen and living room doesn’t mean that you need to sacrifice style for function. In fact, there are many design elements and accents that you can incorporate to make your space look and feel more spacious and comfortable. By choosing the right colours, furniture, and decor, you can create a cohesive and stylish look that will make your home feel more inviting and comfortable.
Key Takeaways:
- Combining your small kitchen and living room can be a great solution to maximise space and functionality in your home.
- Incorporating design elements and accents can help you create a cohesive and stylish look that will make your home feel more spacious and comfortable.
- With the right planning and design, you can create a beautiful and functional space that meets all of your needs.
Maximising Space and Style
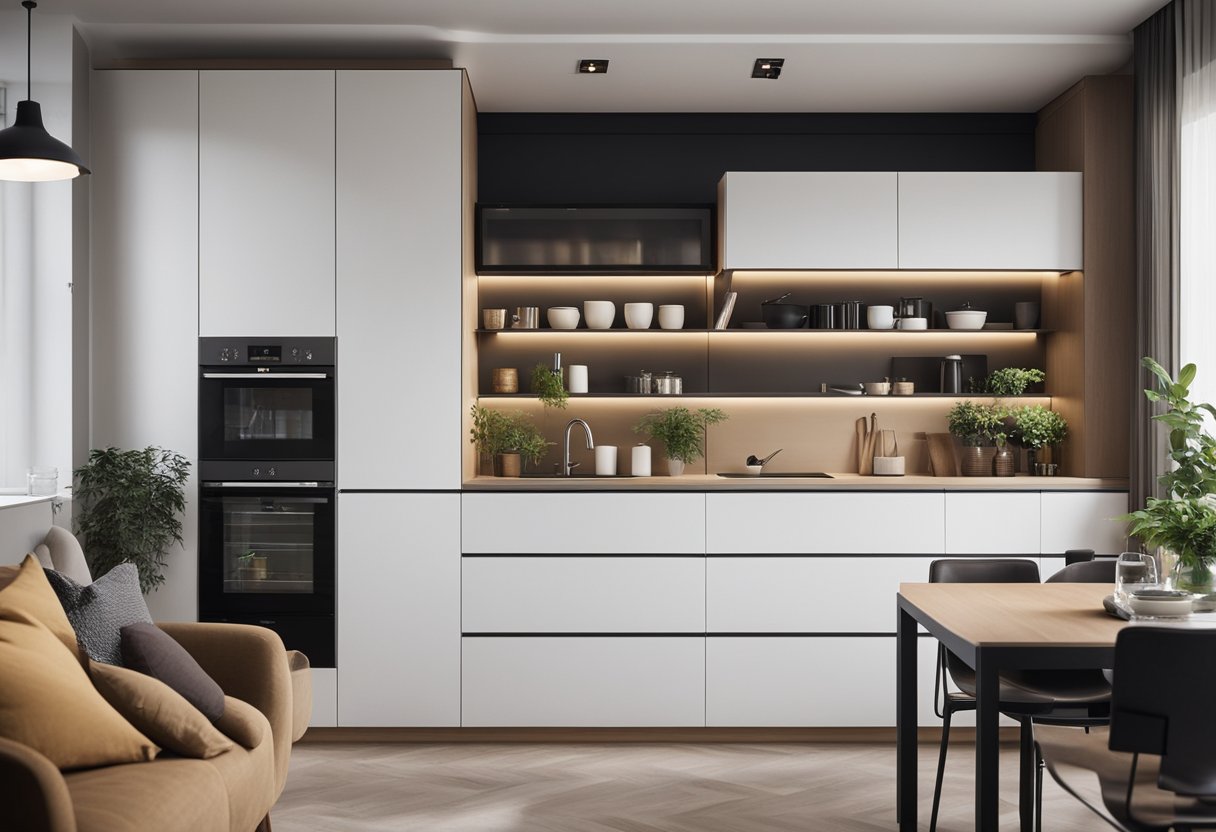
If you have a small kitchen and living room, combining the two spaces into an open-concept layout can make your home feel more spacious and functional. However, designing a functional and stylish space can be a challenge. Here are some tips to help you maximise your small space while creating a cohesive and stylish look.
Choosing the Right Layout for Functionality
When designing a small kitchen and living room combo, choosing the right layout is crucial for functionality. Consider the traffic flow and focal point of the space. You can opt for an L-shaped or U-shaped layout to maximise counter space and storage options. A kitchen island or peninsula can also provide additional counter space and storage.
Innovative Storage Solutions
Storage is essential in a small space, and built-in storage is a great way to maximise your space. Consider installing floating shelves, a bookcase, or a wall-mounted storage unit to keep clutter at bay. Multifunctional furniture such as a sofa bed or foldable chairs can also provide additional storage options.
Furniture Selection and Placement
When selecting furniture for your small space, consider its size and placement. Opt for multi-functional furniture that can be used for different purposes. A sofa with a pull-out bed can provide additional sleeping space for guests, while a dining table with foldable leaves can be tucked away when not in use.
Creating a Cohesive Look
To create a cohesive look, choose a colour scheme that complements both the kitchen and living room areas. Consider using an accent wall or pops of colour to add interest to the space. Wood accents and area rugs can also add warmth and texture to the space.
Lighting and Colour Strategies
Lighting is crucial in a small space, and natural light is the best option for creating a bright and airy feel. Consider using reflective surfaces such as mirrors or glass to maximise natural light. Different lighting options such as pendant lights or floor lamps can also add interest to the space.
Integrating Living and Dining Areas
If you have an open kitchen, consider creating a breakfast nook or dining area within the space. A dining table with foldable leaves can be tucked away when not in use, while a bench with storage can provide additional seating and storage options.
Incorporating Personal Touches
Incorporating personal touches such as artwork or family photos can add character to the space. Consider using floating shelves or a wall-mounted storage unit to display your favourite items. A rug or throw pillow can also add a pop of colour and texture to the space.
By following these tips, you can maximise your small kitchen and living room combo while creating a functional and stylish space that reflects your personal style.
Design Elements and Accents
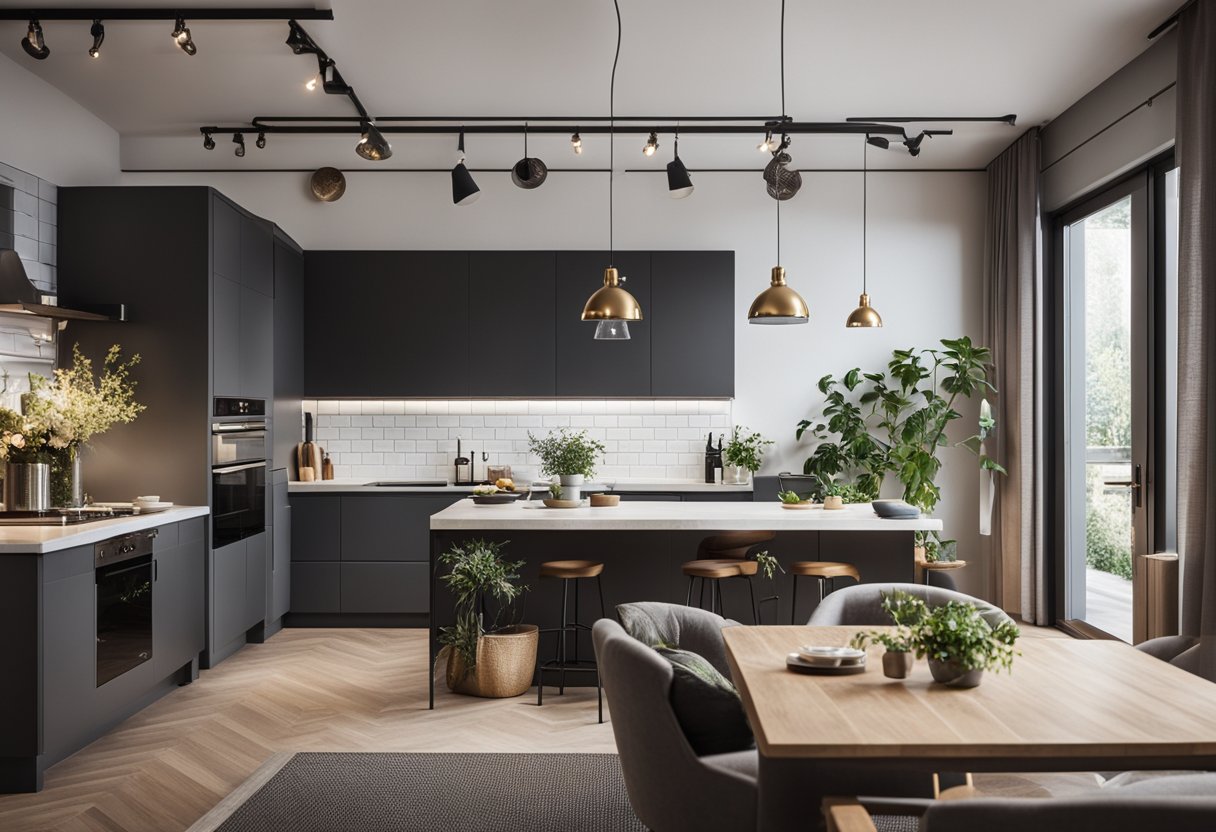
When it comes to designing a small kitchen and living room combo, there are several design elements and accents that you can incorporate to create a cohesive and functional space. From strategic use of dividers and islands to enhancing the sense of space with natural light and mirrors, there are several ways to make the most of your small space.
Strategic Use of Dividers and Islands
One of the best ways to define separate zones in a small kitchen and living room combo is by using dividers and islands. A room divider can be a great way to separate the kitchen area from the living room area, while still allowing for an open-concept feel. A kitchen island can also serve as a divider, providing additional storage and counter space while defining the kitchen area. Consider using a black island to create a focal point in the room, or opt for an open shelving design to create more storage space.
Flooring and Wall Treatments
Choosing the right flooring and wall treatments can also help to create a cohesive look in your small kitchen and living room combo. Consider using a cohesive color scheme throughout both spaces, incorporating pops of color with an accent wall or colorful rugs. Dark wood flooring can also help to create a larger space, while light gray walls can provide a neutral backdrop for your decor.
Enhancing the Sense of Space
Enhancing the sense of space in a small kitchen and living room combo is key to creating a functional and inviting space. Natural light can help to make the space feel larger, so consider using mirrors and glass accents to reflect light throughout the room. Chrome accents can also help to create a modern and airy feel, while a fireplace can provide a cozy focal point in the living room area.
Accessorising with Function and Flair
Accessorising your small kitchen and living room combo with functional and stylish accents can help to make the space feel more inviting and comfortable. Consider using floating shelves to create additional storage space, or opt for multifunctional furniture that can serve multiple purposes. Rugs and other soft furnishings can also help to create a cozy and inviting feel in the space, while providing a pop of color and texture.
Frequently Asked Questions
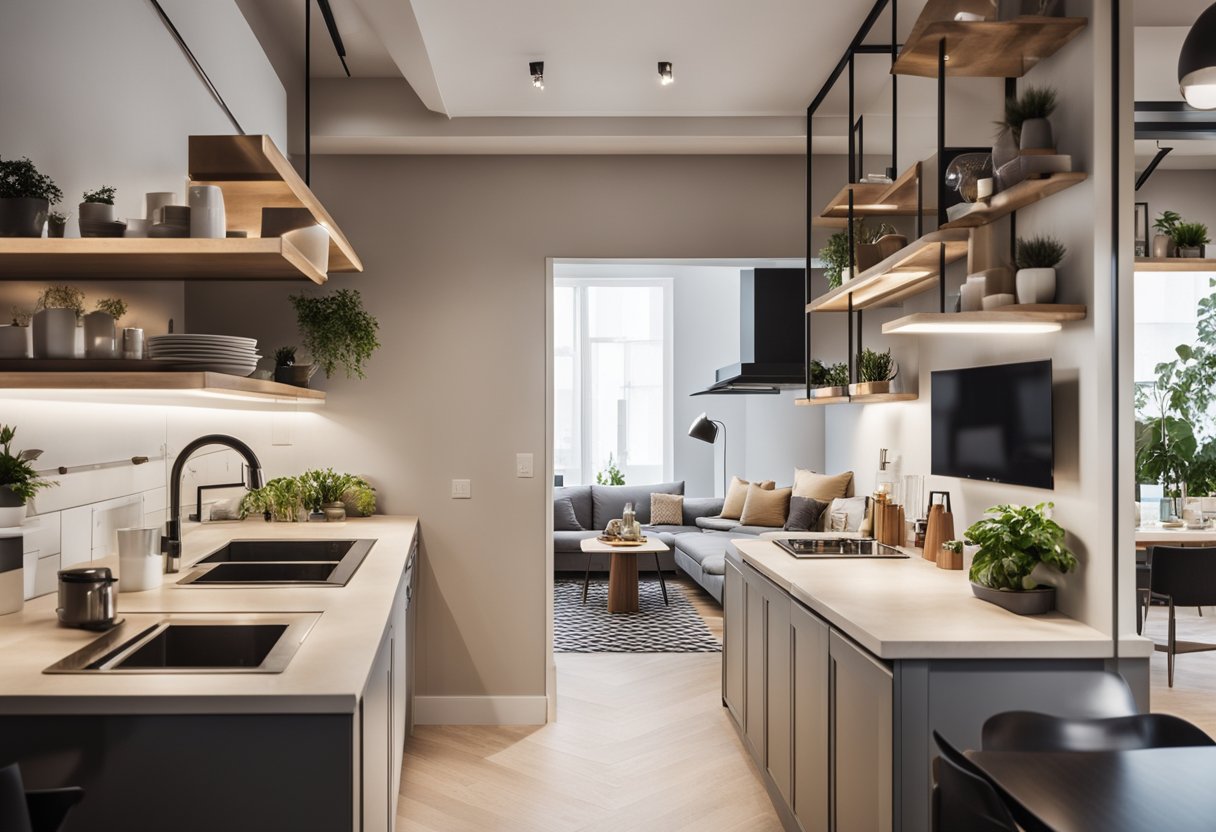
What are the top tips for designing a seamless open-plan kitchen and living area in a compact space?
Designing a seamless open-plan kitchen and living area in a compact space requires thoughtful planning and creative solutions. Some top tips include choosing a cohesive colour scheme, using multifunctional furniture, and maximizing storage space. Consider dividing the space into zones for cooking, dining, and relaxation to create a sense of flow and organization.
How can I make a small, combined kitchen and living space feel modern and stylish?
To make a small, combined kitchen and living space feel modern and stylish, consider incorporating a mix of textures and materials, such as wood, metal, and glass. Use statement lighting fixtures to add visual interest and create a focal point. Keep the overall colour scheme neutral and add pops of colour with accessories, such as cushions and artwork.
What innovative storage solutions work best for a small, open-plan living room and kitchen?
Innovative storage solutions are essential for a small, open-plan living room and kitchen. Consider installing built-in shelves, using multi-functional furniture, and incorporating storage into the design of the space, such as under the stairs or in the walls. Maximizing vertical space can also help to create additional storage.
How do I choose furniture for a long and narrow open-concept kitchen and living area?
Choosing furniture for a long and narrow open-concept kitchen and living area requires careful consideration. Opt for furniture that is proportionate to the space and doesn’t overwhelm it. Choose pieces that can serve multiple purposes, such as a sofa bed or a coffee table with built-in storage. Consider using a rug to define the living area and create a sense of coziness.
Can you suggest ways to create distinct zones in a small, open-plan kitchen and living room?
Creating distinct zones in a small, open-plan kitchen and living room is essential to maximize functionality and organization. Consider using furniture, such as a sofa or a bookshelf, to create a visual barrier between the living and kitchen areas. Use rugs or lighting fixtures to define each zone and create a sense of separation.
What lighting strategies should I consider to enhance a small, combined kitchen and living room?
Lighting is a crucial element of any small, combined kitchen and living room design. Consider using a combination of ambient, task, and accent lighting to create a warm and inviting atmosphere. Use pendant lights above the kitchen island or dining table to create a focal point, and use floor lamps or table lamps to add warmth and coziness to the living area.