
Warehouse office design is a crucial aspect of any business that requires storage and distribution of goods. A well-designed warehouse office can significantly improve the efficiency and productivity of your operations. The design of your warehouse office should be functional, stylish and comfortable to work in.
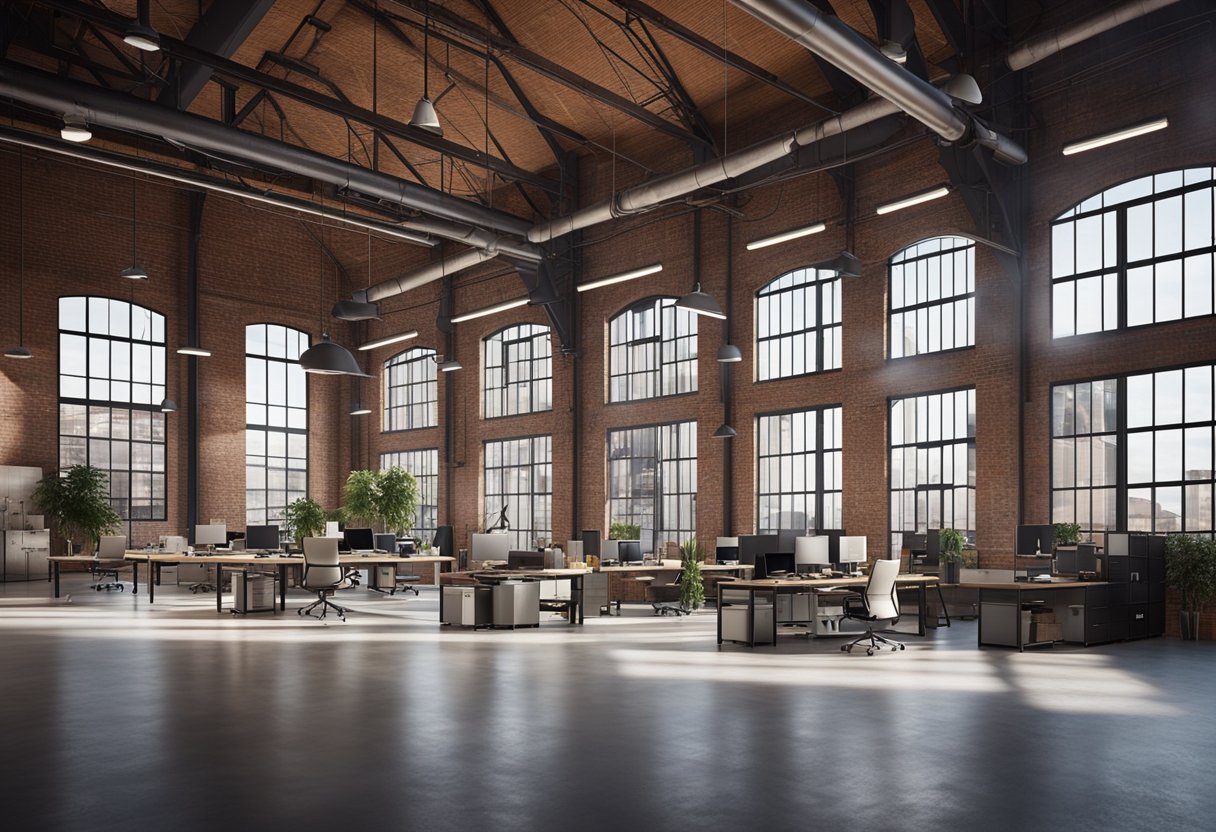
Designing the ideal warehouse office requires careful consideration of various factors. For instance, you need to determine the amount of space required for your office, the layout of your office, and the types of furniture and equipment needed. You also need to consider the lighting, ventilation, and temperature control systems required to create a comfortable and productive working environment.
Functionality meets aesthetics in warehouse office design. A well-designed warehouse office not only enhances the productivity of your employees but also creates a positive impression on your clients and visitors. In this article, we will explore the key aspects of warehouse office design and provide you with tips on how to create an ideal workspace that meets your business needs.
Key Takeaways
- Warehouse office design is critical to the efficiency and productivity of your operations.
- A well-designed warehouse office must be functional, stylish and comfortable to work in.
- Designing the ideal warehouse office requires careful consideration of various factors, including space, layout, furniture, equipment, lighting, ventilation, and temperature control systems.
Designing the Ideal Warehouse Office
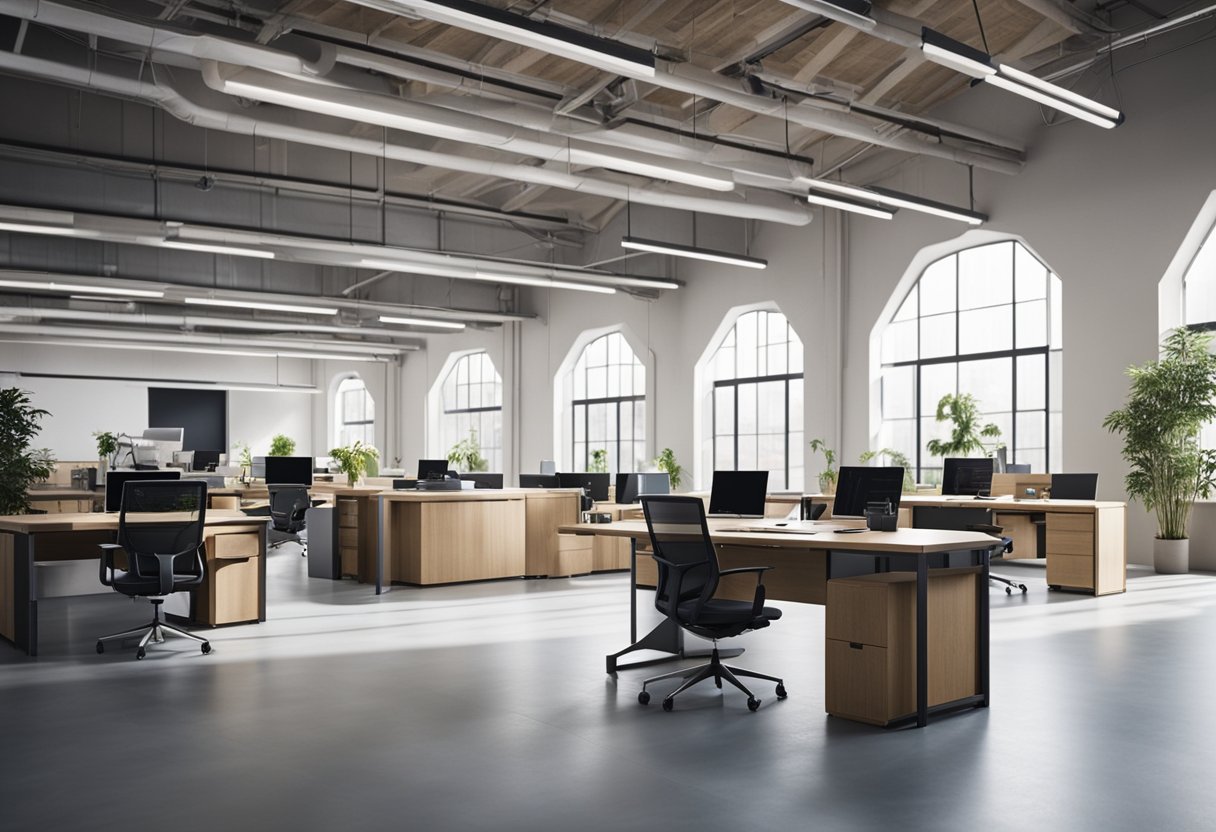
Designing a warehouse office that is both functional and aesthetically pleasing can be a daunting task. However, with careful planning and attention to detail, you can create a space that is both efficient and inviting. Here are some key elements to consider when designing your ideal warehouse office.
Optimising Space and Layout
One of the most important factors in designing a warehouse office is space optimization. You want to make sure that your office is laid out in a way that maximizes efficiency and productivity. Start by creating a floor plan or a warehouse blueprint on grid paper. This will help you visualize the spatial relationships between different areas of the office.
When designing the layout, consider the flow of traffic and the placement of furniture. Make sure that there is enough space for employees to move around freely. You may also want to consider incorporating flexible workstations that can be easily reconfigured to meet changing needs.
Selecting Materials and Finishes
The materials and finishes you choose for your warehouse office can have a big impact on the overall look and feel of the space. Consider using materials such as wood, metal, and brick to create an industrial look and feel. You can also use ceiling, windows, and doors to create a sense of openness and natural light.
When selecting furniture and finishes, consider durability and practicality. You want to choose materials that can withstand the wear and tear of a busy warehouse environment. You may also want to consider incorporating ergonomic furniture to promote employee comfort and productivity.
Incorporating Industrial Elements
One of the key elements of warehouse office design is incorporating industrial elements. This can include exposed pipes, ductwork, and lighting fixtures. These elements can add visual interest to the space and create a sense of authenticity.
When incorporating industrial elements, it’s important to strike a balance between form and function. You want to make sure that these elements are not just decorative, but also serve a practical purpose. For example, exposed pipes can be used to distribute heating and cooling throughout the office.
In conclusion, designing the ideal warehouse office requires careful planning and attention to detail. By optimizing space and layout, selecting materials and finishes, and incorporating industrial elements, you can create a space that is both functional and visually appealing.
Functionality Meets Aesthetics
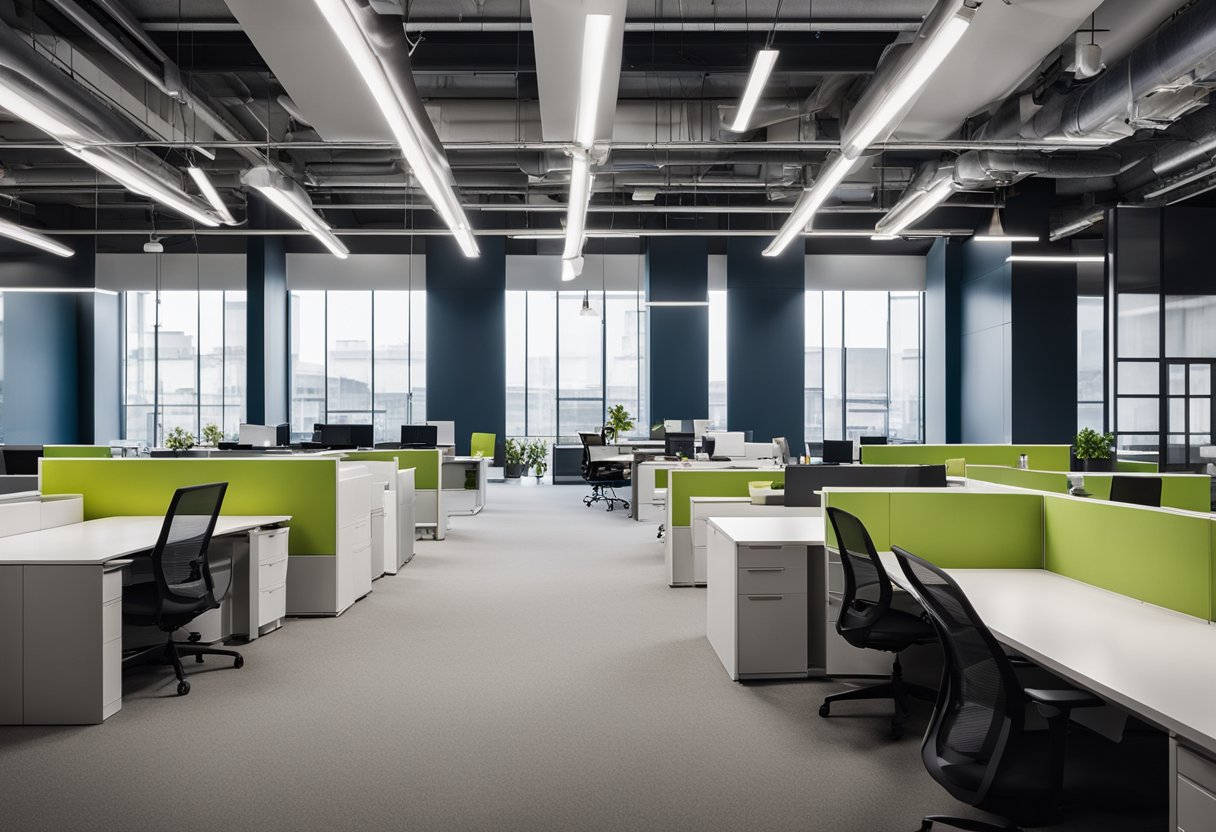
When it comes to designing a warehouse office, functionality and aesthetics must go hand in hand. You want to create a space that fosters collaboration and comfort while optimizing storage and workflow. In this section, we’ll explore how to achieve this balance through three key areas: fostering collaboration and comfort, storage and workflow optimization, and adapting to business growth.
Fostering Collaboration and Comfort
Collaboration is key in any workplace, and a warehouse office is no exception. To encourage teamwork, consider an open layout with plenty of communal spaces, such as a lounge or break area. High ceilings, exposed rafters, and industrial furniture can give the space a contemporary feel while still maintaining the building’s history.
Comfort is also important for productivity and employee satisfaction. You may want to consider adding drop ceilings or partitions to create individual workstations, or invest in ergonomic chairs and desks to reduce strain and injury.
Storage and Workflow Optimization
In a warehouse office, storage options are crucial. Pallet racks, shelving, and vertical storage can help optimize the storage area, while forklifts and other machinery can help move goods around efficiently. Consider using reclaimed wood or metal finishes to add character and warmth to the space, while still maintaining an industrial feel.
Workflow optimization is also key to productivity. The warehouse layout should be designed to minimize the distance between storage areas and shipping areas, and a warehouse management system can help track inventory and streamline packing and shipping processes.
Adapting to Business Growth
As your business grows, so too must your warehouse office. Consider the size and shape of the space when planning for expansion, and ensure that the finishes and decoration can be easily updated to keep up with changing trends. Cubicles and workstations can be easily reconfigured to accommodate more employees, while high ceilings and rafters can be used to create additional vertical storage.
In conclusion, designing a warehouse office that balances functionality and aesthetics can be challenging, but it is essential for creating a productive and comfortable workspace. By considering elements such as collaboration, comfort, storage, workflow, and adaptability, you can create a space that meets the needs of your business and your employees.
Frequently Asked Questions
How can you create a dynamic office space within a warehouse setting?
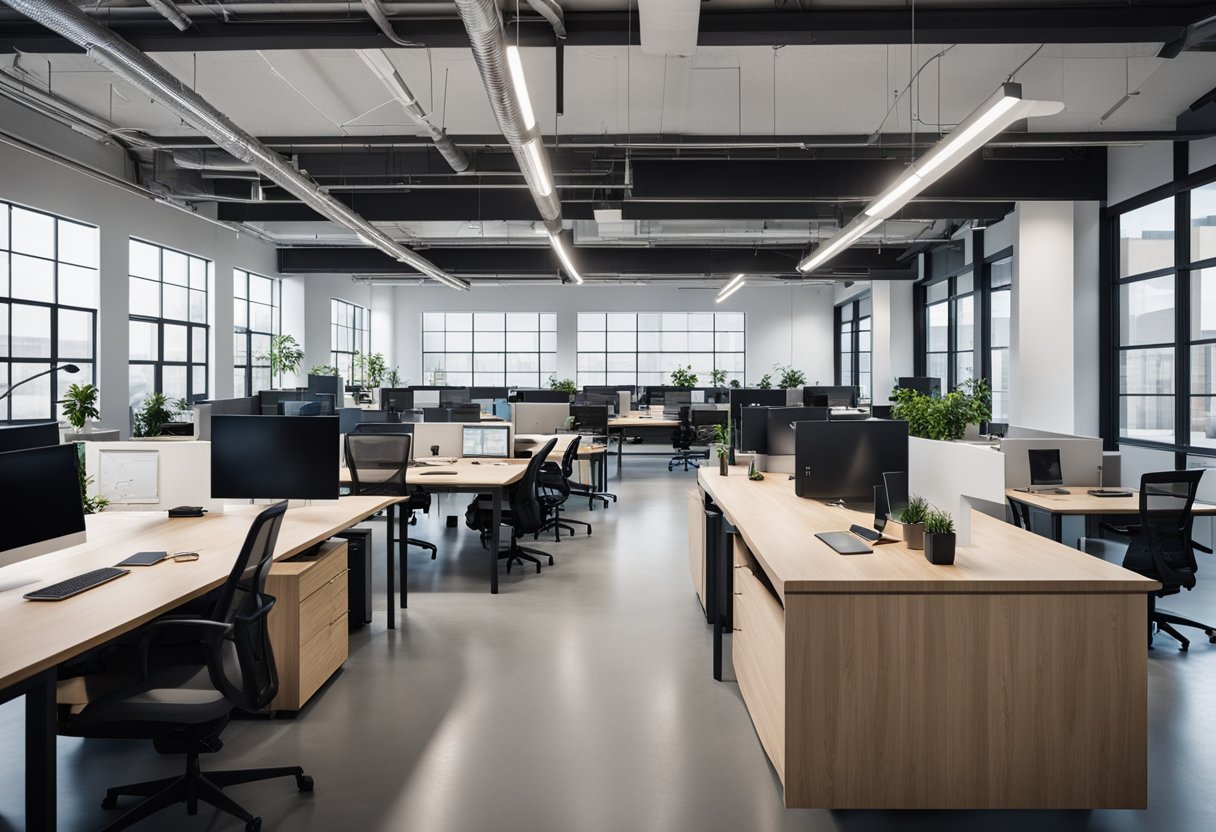
Creating a dynamic office space within a warehouse setting requires a good balance of functionality and aesthetics. The design should incorporate elements that enhance the productivity and well-being of employees, such as natural light, ergonomic furniture, and sound-absorbing materials. Additionally, consider using flexible and modular furniture that can be easily rearranged to suit changing needs. Plant life is another great way to improve air quality and create a more inviting atmosphere.
What are the latest trends in modern warehouse office designs?
The latest trends in modern warehouse office designs focus on creating open and collaborative spaces that encourage creativity and innovation. The use of glass walls, flexible workstations, and breakout areas are becoming increasingly popular. Additionally, eco-friendly design elements such as green roofs and solar panels are gaining traction as businesses look to reduce their carbon footprint.
Can you suggest some innovative ideas for small warehouse office layouts?
For small warehouse office layouts, consider using multifunctional furniture such as desks that can double as storage units. Utilise vertical space by installing shelves and cabinets that go up to the ceiling. Additionally, create a sense of openness by using glass walls or partitions instead of solid ones. Finally, consider using bright colours and bold patterns to make the space feel more vibrant and dynamic.
What considerations are essential for planning efficient warehouse office spaces?
When planning efficient warehouse office spaces, it is essential to consider factors such as workflow, comfort, and safety. The layout should be designed to minimise the distance employees need to travel between workstations and storage areas. Comfortable and ergonomic furniture is essential to prevent injuries and promote productivity. Finally, ensure that the space is well-lit, ventilated, and equipped with fire safety measures.
How do modular warehouse offices revolutionise workspace design?
Modular warehouse offices are a game-changer in workspace design as they allow for easy reconfiguration and adaptation to changing business needs. They are quick to assemble, cost-effective, and can be designed to fit any size or shape of the warehouse. Additionally, modular offices offer the flexibility to add or remove walls, windows, and doors as required.
What are the best practices for integrating offices into warehouse environments?
The best practices for integrating offices into warehouse environments include designing the layout to maximise natural light and ventilation, using sound-absorbing materials to reduce noise pollution, and creating separate areas for different functions such as meetings, break times, and quiet work. Additionally, consider using glass partitions to create a sense of openness and promote collaboration between employees.