
Warehouse office design is an important aspect of any warehouse operation. A well-designed office can help to increase productivity, improve employee morale, and create a safe and comfortable working environment. There are many factors to consider when designing a warehouse office, including layout, lighting, furniture, and storage.

One of the most important aspects of warehouse office design is the layout. The layout of your office should be designed to maximise productivity and efficiency. This means ensuring that your employees have easy access to the tools and equipment they need to do their jobs, as well as creating a comfortable and safe working environment.
Another important factor to consider when designing a warehouse office is budgeting and planning. You need to have a clear understanding of your budget and what you can afford to spend on your office design. You also need to plan your design carefully, taking into account the specific needs of your business and your employees.
Key Takeaways
- A well-designed warehouse office can increase productivity and improve employee morale.
- The layout of your office should be designed to maximise productivity and efficiency.
- Careful budgeting and planning are essential when designing a warehouse office.
Optimising Warehouse Office Layout
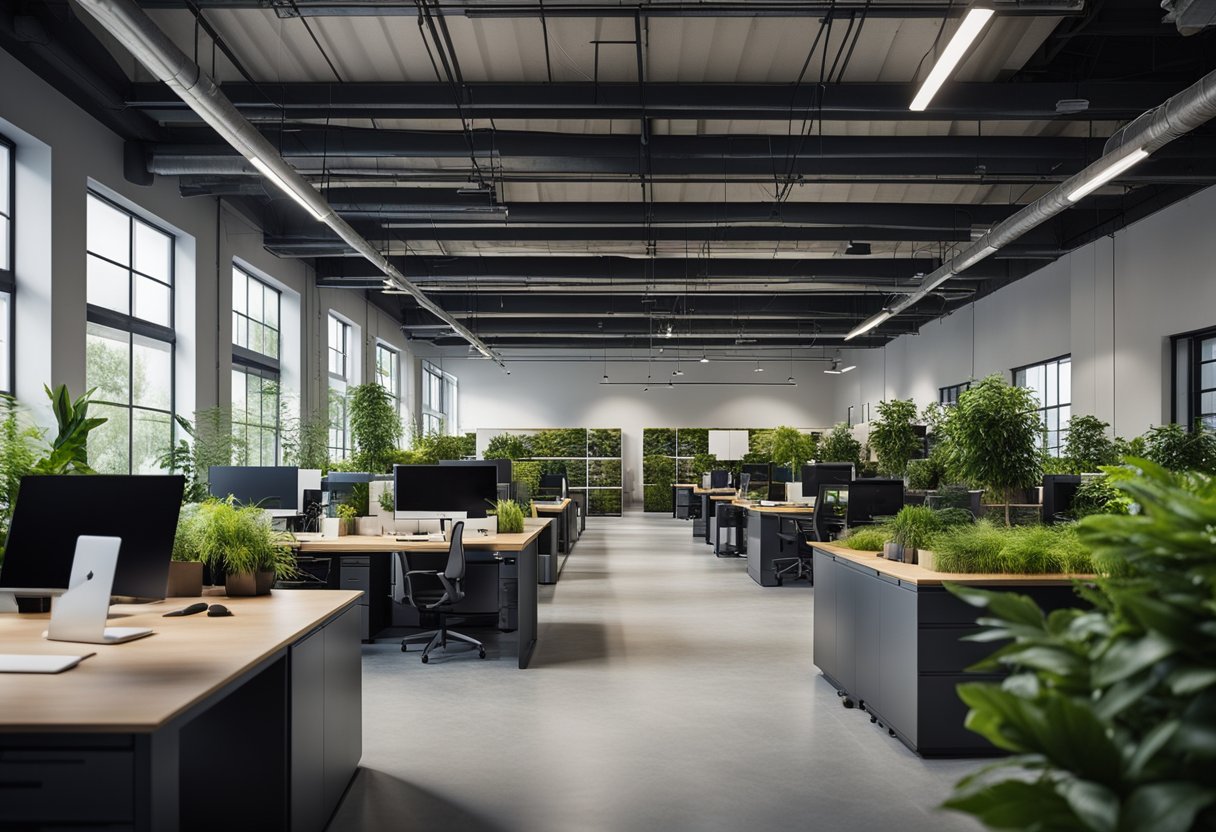
When it comes to warehouse office design, optimising the layout is crucial to ensure maximum productivity, efficiency, and safety. Here are some key factors to consider when designing your warehouse office layout.
Assessing Your Warehouse Space
Before you start designing your warehouse office layout, it’s important to assess your warehouse space. Measure the available space and take note of any obstructions such as doors, ceiling height, and columns. This will help you determine the best layout for your office and ensure that you make the most of the available space.
Selecting the Right Equipment
Selecting the right equipment is essential to ensure that your warehouse office runs smoothly. This includes forklifts, warehouse equipment, and storage systems. Consider both static and dynamic storage solutions to maximise space utilisation and ensure easy access to products.
Innovative Storage Solutions
Innovative storage solutions can help you make the most of your warehouse space while improving productivity and workflow. Vertical storage solutions, stacking, and shelving units can be used to maximise vertical space and provide easy access to products.
Designing for Productivity and Flow
Designing for productivity and flow is essential to ensure that your warehouse office runs smoothly. Consider the workflow areas and picking processes to ensure that they are optimised for efficiency and order fulfilment.
Incorporating Style with Functionality
Incorporating style with functionality can help you create an exciting workplace that fosters productivity and creativity. Industrial design, using wood and metal, and brick or pipe walls can add character and style to your warehouse office.
Maximising Vertical Space and Shelving
Maximising vertical space and shelving can help you make the most of your warehouse space while ensuring easy access to products. Consider using high ceilings and vertical storage solutions to maximise space utilisation.
Smart Warehouse Management Systems
Smart warehouse management systems can help you streamline your warehouse operations and improve efficiency. Consider incorporating a warehouse management system to help you manage inventory, workflow, and order processing.
Effective Use of Warehouse Blueprints
Effective use of warehouse blueprints can help you visualise your warehouse office layout and ensure that it is optimised for productivity and workflow. Use grid paper or design software such as SmartDraw to create a warehouse schematic or floor plan.
Adapting to Warehouse Size and Shape
Adapting to warehouse size and shape is essential to ensure that your warehouse office layout is optimised for productivity and workflow. Consider different layout options such as I-shaped, U-shaped, or L-shaped designs to maximise space utilisation.
Utilising Design Software for Precision
Utilising design software for precision can help you create a precise and accurate warehouse office layout. Consider using design software such as SmartDraw to create a warehouse racking layout or warehouse blueprint.
Warehouse Conversion Considerations
Warehouse conversion considerations are essential when designing a warehouse office in an existing building. Consider the existing warehouse operation, workstations, kitting, order processing, loading and unloading areas, and traffic flow to ensure that your warehouse office is optimised for productivity and efficiency.
Office Design within Warehouse Operations
Office design within warehouse operations is essential to ensure that your warehouse office is optimised for productivity and workflow. Consider the flow of traffic, history of the warehouse, and style of the office to create an exciting workplace that fosters productivity and creativity.
Ensuring Safe Loading and Unloading Areas
Ensuring safe loading and unloading areas is essential to ensure the safety of your workers and products. Consider traffic flow, order fulfilment, and workflow to ensure that your loading and unloading areas are optimised for safety and productivity.
Creating Efficient Traffic Patterns
Creating efficient traffic patterns is essential to ensure that your warehouse office runs smoothly. Consider the flow of traffic, order fulfilment, and workflow to create an efficient traffic pattern that maximises productivity and efficiency.
Embracing the Warehouse’s History
Embracing the warehouse’s history can add character and style to your warehouse office. Consider using sand, wood and metal, brick, or pipe walls to add a unique touch to your warehouse office.
Selecting Durable Materials
Selecting durable materials is essential to ensure that your warehouse office is built to last. Consider using industrial furniture, warehouse labels, and durable shelving units to maximise operational efficiency and storage methods.
Fostering an Exciting Workplace
Fostering an exciting workplace can help you create a positive and productive work environment. Consider incorporating style and creativity into your warehouse office design to create an exciting workplace that fosters productivity and creativity.
Leveraging Warehouse Labels for Organisation
Leveraging warehouse labels for organisation can help you keep your warehouse office organised and efficient. Consider using warehouse labels to label products, shelves, and storage areas to maximise productivity and efficiency.
Optimising Storage Methods
Optimising storage methods is essential to ensure that your warehouse office runs smoothly. Consider using shelving units
Budgeting and Planning for Warehouse Office Design
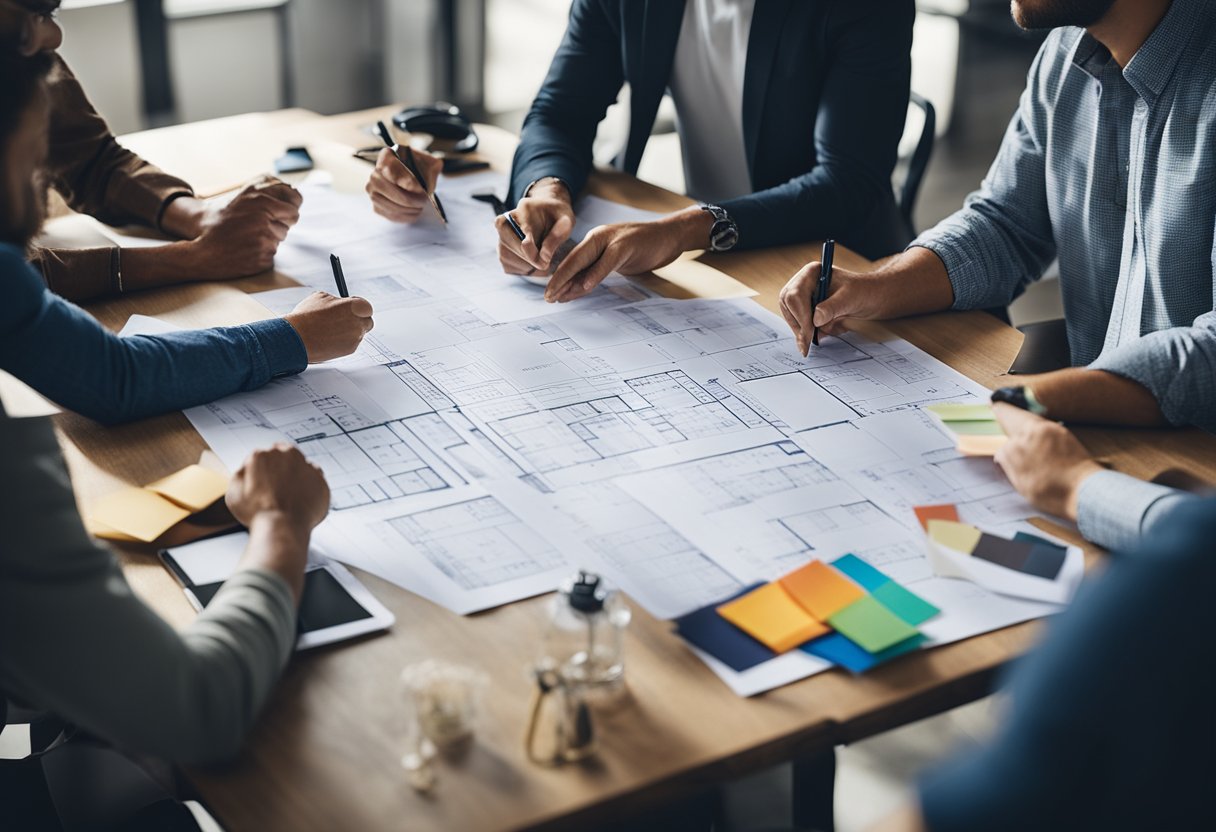
Designing a warehouse office can be a daunting task, especially when it comes to budgeting and planning. You want to create a space that is both functional and aesthetically pleasing while also keeping costs in check. In this section, we will discuss some tips and strategies to help you balance cost with design goals and plan for long-term efficiency.
Balancing Cost with Design Goals
One of the biggest challenges when designing a warehouse office is balancing cost with design goals. You want to create a space that is functional and efficient, but you also want it to look good. To achieve this balance, it’s important to set a budget and stick to it. Consider what elements are most important to you and allocate your budget accordingly.
Choosing Cost-Effective Materials
When it comes to materials, it’s important to choose ones that are both cost-effective and durable. Wood and metal are popular choices for warehouse office design, but brick and block can also be used to create a more industrial look. Consider the long-term maintenance costs of each material when making your decision.
Planning for Long-Term Efficiency
When planning your warehouse office design, it’s important to consider long-term efficiency. Think about how the space will be used and how it can be optimized for productivity and operational efficiency. This may involve investing in quality warehouse equipment such as forklifts or shelving systems.
Investing in Quality Warehouse Equipment
Investing in quality warehouse equipment can help improve operational efficiency and productivity. Consider purchasing equipment that is designed to work well with your warehouse office design. This may involve consulting with a professional or using design software to create a layout that works best for your needs.
Estimating Costs with Design Software
Design software can be a helpful tool when estimating costs for your warehouse office design. Many software programs allow you to create a layout and then estimate the costs of materials and equipment. This can help you stay within your budget and avoid any unexpected expenses.
In conclusion, budgeting and planning for warehouse office design requires careful consideration of cost, design goals, and long-term efficiency. By setting a budget, choosing cost-effective materials, investing in quality warehouse equipment, and using design software to estimate costs, you can create a space that is both functional and aesthetically pleasing.
Frequently Asked Questions

What are the top cost-effective methods for designing a warehouse office?
When designing a warehouse office, consider using cost-effective materials and furniture that provide functionality without compromising on quality. Utilising multipurpose furniture, such as modular desks and storage units, can help maximise space and reduce costs. Additionally, incorporating energy-efficient lighting and sustainable materials can contribute to long-term cost savings.
How can you maximise space in a small warehouse office layout?
To maximise space in a small warehouse office layout, consider utilising vertical storage solutions, such as shelving and wall-mounted cabinets. Implementing a flexible and open-plan layout can also help optimise space usage, allowing for multi-functional areas within the office. Furthermore, investing in space-saving furniture and ergonomic designs can enhance both functionality and comfort.
What are the latest trends in modern warehouse office interiors?
Modern warehouse office interiors often feature open and collaborative workspaces, incorporating natural light and biophilic elements to create a welcoming environment. Furthermore, the use of sustainable and eco-friendly materials, along with adaptable and modular furniture, reflects the current trend towards flexible and environmentally conscious office design.
How can you achieve a simple yet effective warehouse office design?
Achieving a simple yet effective warehouse office design involves prioritising functionality and practicality. Opt for a minimalist approach to decor and furniture, focusing on clean lines and uncluttered spaces. Additionally, integrating smart storage solutions and ergonomic workstations can contribute to a streamlined and efficient office design.
What are some creative ideas for setting up a small warehouse office on a budget?
When setting up a small warehouse office on a budget, consider upcycling and repurposing existing furniture and fixtures to create a unique and cost-effective workspace. Embracing DIY projects, such as custom shelving and creative storage solutions, can add a personal touch while keeping expenses low. Additionally, exploring second-hand furniture and eco-friendly materials can provide affordable yet stylish design options.
Which modular components are best for quick warehouse office construction?
When aiming for quick warehouse office construction, modular components such as demountable partitions and prefabricated furniture offer efficient and flexible solutions. These components can be easily assembled and reconfigured, providing a swift and adaptable approach to office layout and design. Additionally, modular flooring and acoustic panels can enhance the speed and ease of construction while maintaining quality and functionality.