
Traditional kitchen designs are a timeless and elegant choice for any home. However, if you have a small kitchen, you may be concerned that a traditional design will make your space look even smaller. The good news is that there are many traditional kitchen design ideas that work well in small kitchens. By combining classic elements with modern functionality, you can create a beautiful and practical space that maximises the available space.
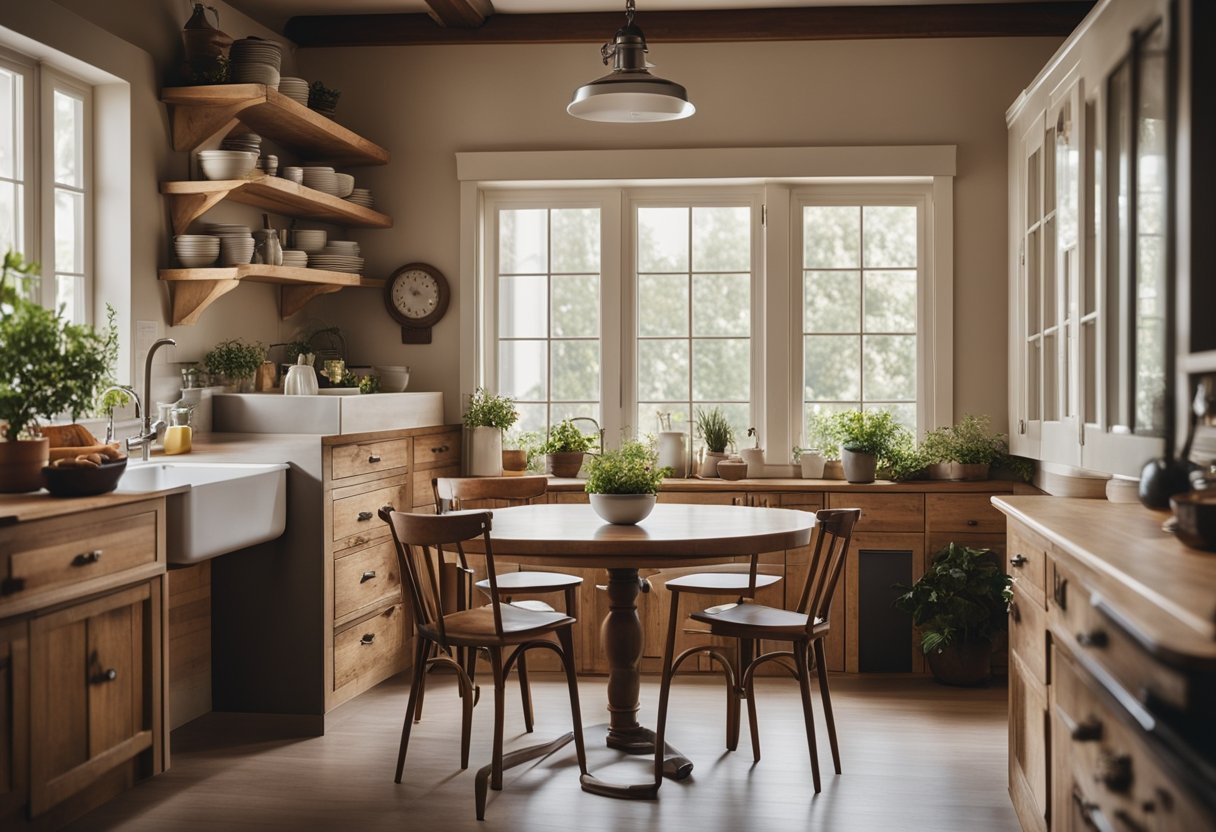
One of the key challenges when designing a small kitchen is maximising the available space. This can be achieved by using clever storage solutions, such as pull-out cabinets, corner drawers, and vertical storage. It’s also important to choose appliances that are appropriately sized for your kitchen, such as a slimline dishwasher or a compact oven. By making the most of every inch of space, you can create a kitchen that is both stylish and functional.
When it comes to traditional kitchen designs for small kitchens, it’s important to strike a balance between classic style and modern functionality. This can be achieved by incorporating traditional elements, such as shaker-style cabinets, farmhouse sinks, and classic lighting fixtures, while also using modern materials and finishes. For example, you could choose a traditional-style cabinet door with a modern, high-gloss finish, or a classic pendant light with a sleek, minimalist design. By combining the best of both worlds, you can create a kitchen that is both timeless and practical.
Key Takeaways
- Traditional kitchen designs can work well in small kitchens.
- Maximising space is key when designing a small kitchen.
- Combining traditional style with modern functionality is the key to success.
Maximising Space in Small Traditional Kitchens
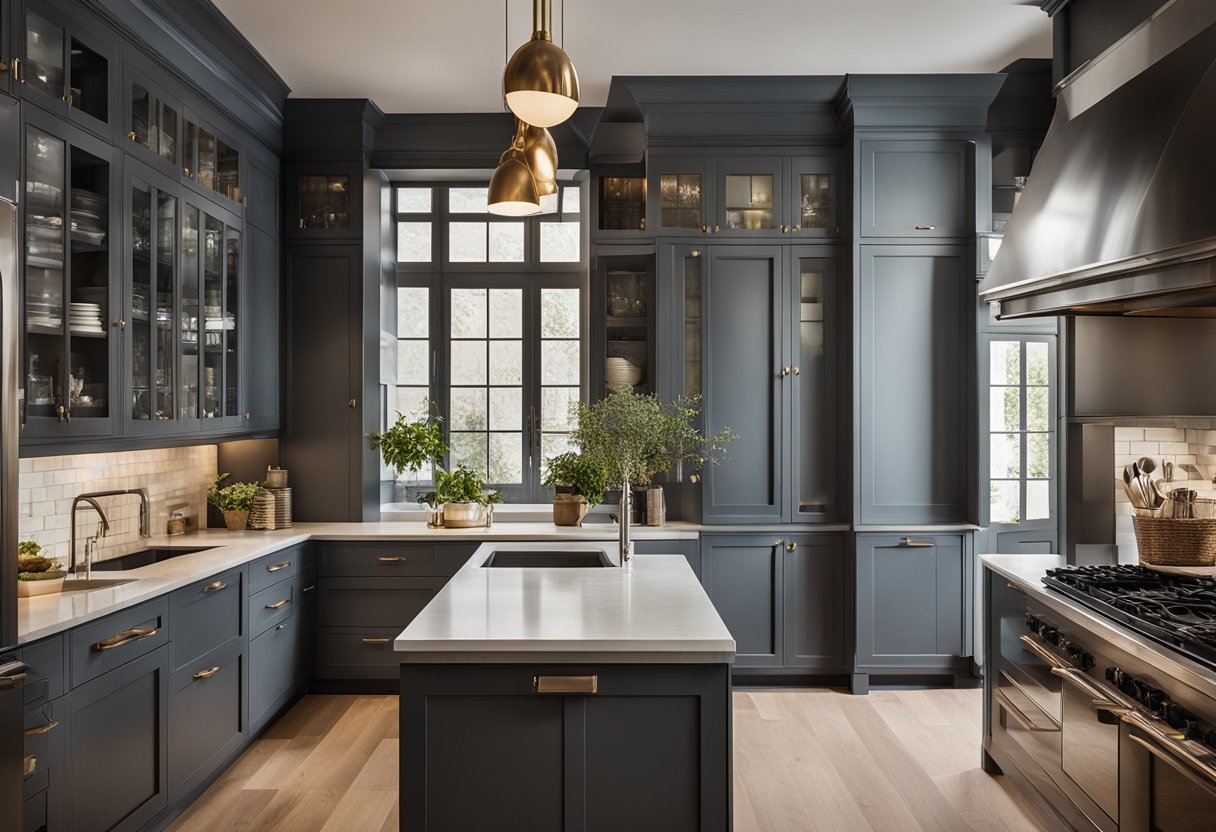
If you have a small traditional kitchen, you may think that you are limited in terms of design and functionality. However, with the right approach, you can maximise the space in your kitchen and create a functional and cosy hub of the home. Here are some tips to help you achieve this:
Strategic Kitchen Layout for Functionality
When designing a small traditional kitchen, it is essential to consider the kitchen layout. The work triangle is a popular kitchen layout that involves placing the sink, stove, and refrigerator in a triangular formation. This layout ensures that you have easy access to the most frequently used areas of your kitchen.
If you have a galley kitchen, you can create an effective use of space by placing cabinets, shelves, and drawers on both sides of the kitchen. You can also consider an island or peninsula if you have the space. However, if you have a small kitchen, it may be best to opt for no island as it can take up valuable space.
Smart Storage Solutions
Storage is essential in any kitchen, but it is especially important in a small traditional kitchen. Cabinets are a popular storage solution, but open shelving and hanging pot racks can also be effective. Integrated appliances can also help to save space and create a streamlined look.
Innovative Design Features
Innovative design features can help to maximise space in your small traditional kitchen. For example, an undermount sink or Belfast sink can create a seamless look, while a marble backsplash or soapstone countertop can add a touch of elegance.
Optimising Countertops and Backsplashes
Countertops and backsplashes are essential elements in any kitchen, but they can also take up valuable space. Quartz countertops and granite worktops are popular choices for small traditional kitchens as they are durable and easy to maintain. A granite splashback or porcelain splashback can add a touch of style to your kitchen, while a grey splashback can create a warm and cosy atmosphere.
Flooring Choices for Small Spaces
Flooring is another essential element in any kitchen, but it can also be a challenge in a small space. Wood flooring is a popular choice for small traditional kitchens as it adds warmth and texture. Brown floor tiles can create a cosy atmosphere, while a black or grey floor can create a sleek and modern look.
Lighting and Colour Schemes
Lighting and colour schemes can also help to maximise space in your small traditional kitchen. Pendant lights can create a warm and inviting atmosphere, while a combination of black, grey, green, and blue cabinets can add depth and interest to your kitchen. A white splashback can create a bright and airy feel, while a warm colour scheme can create a cosy and inviting atmosphere.
By following these tips, you can create a functional and cosy small traditional kitchen that maximises space and meets your needs.
Embracing Traditional Style with Modern Function
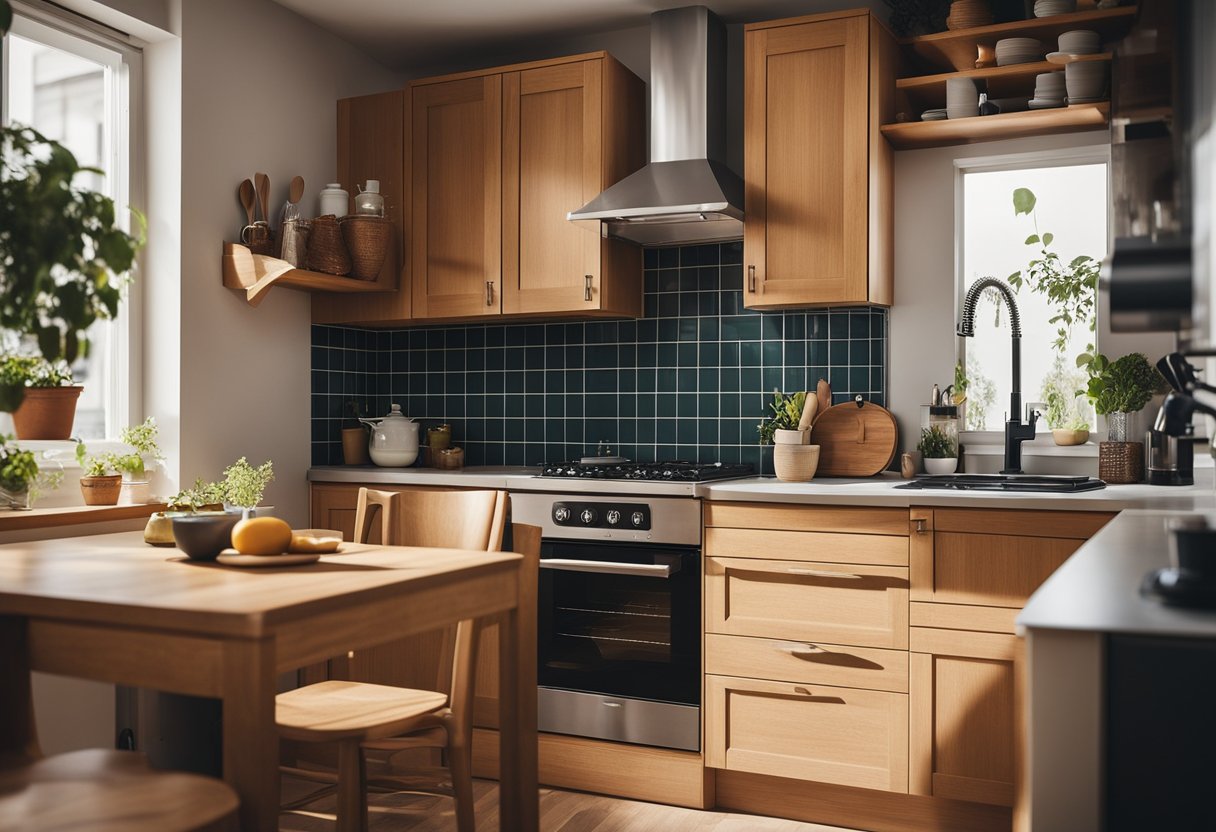
If you have a small kitchen, it doesn’t mean you have to sacrifice style or functionality. Traditional kitchen designs can be adapted to work in any space, and with modern touches, you can create a kitchen that’s both timeless and efficient. Here are some tips to help you embrace traditional style with modern function.
Classic Design Elements
Traditional kitchens are known for their classic design elements such as natural wood, coffered ceilings, and decorative details. These elements can be incorporated into a small kitchen to add character and charm. For example, you can add a coffered ceiling to create a sense of depth and dimension. You can also add decorative details such as mouldings or corbels to add visual interest.
Contemporary Touches in Traditional Settings
While traditional kitchens are known for their vintage charm, contemporary touches can be added to create a more streamlined and sophisticated look. For example, stainless steel appliances and a range cooker can be added to a traditional kitchen to create a modern look. Flat-panel cabinets and recessed-panel cabinets can also be used to create a more contemporary feel.
Selecting Appliances and Fixtures
When selecting appliances and fixtures for a traditional kitchen, it’s important to choose items that are both functional and stylish. For example, white appliances can be used in a traditional kitchen to create a clean and classic look. Shaker cabinets and white cabinets are also popular choices for traditional kitchens.
Cabinet Styles and Materials
Cabinets are an essential part of any kitchen, and in a traditional kitchen, the style and material of the cabinets can make a big impact. Maple is a popular choice for traditional kitchen cabinets, as it has a warm and inviting look. Farmhouse kitchens often feature painted kitchen cabinets, which can add a pop of colour to the space.
Incorporating Personal Touches
Incorporating personal touches into a traditional kitchen can make it feel more inviting and unique. For example, you can add wallpaper to the backsplash or walls to add pattern and texture. You can also add personal items such as family photos or heirloom pieces to add character to the space.
Craftsmanship and Quality
When designing a traditional kitchen, it’s important to focus on quality craftsmanship. Sheraton Interiors, for example, offer a range of traditional kitchen designs that are crafted to the highest standards. Symmetrical design is also an important aspect of traditional kitchens, as it creates a sense of balance and harmony in the space.
With these tips, you can create a traditional kitchen that’s both stylish and functional, no matter how small the space. By embracing classic design elements and adding contemporary touches, you can create a kitchen that’s both timeless and modern.
Frequently Asked Questions
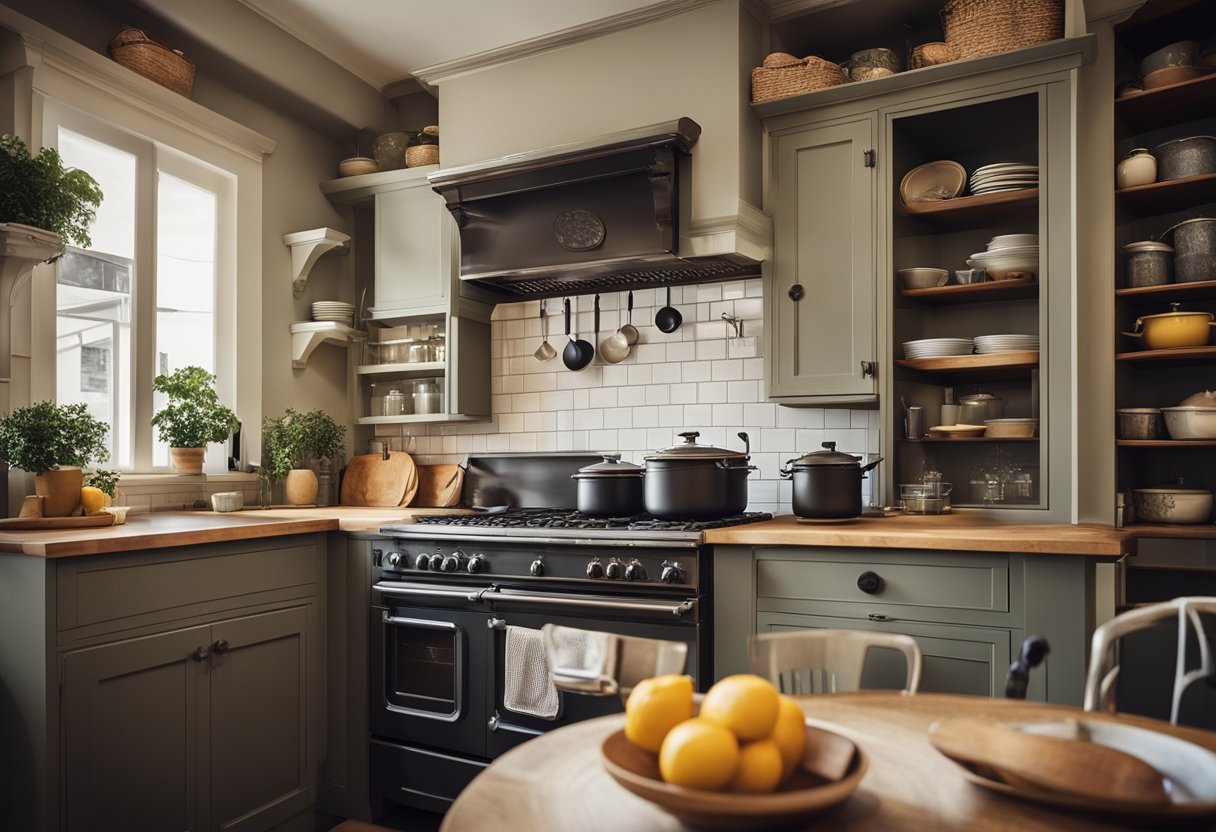
How can I maximise space with a traditional kitchen design in a compact flat?
If you have a small kitchen, it’s important to make the most of every inch. With a traditional kitchen design, you can maximise space by incorporating clever storage solutions, such as pull-out drawers, corner cabinets, and hanging pot racks. You can also use open shelving to display your favourite dishes and cookware, which can add a touch of personality to your kitchen while also freeing up cabinet space.
What are some elegant touches to add class to a small kitchen space?
To add elegance to your small kitchen space, consider adding a statement piece, such as a chandelier or pendant lights. You can also add texture and warmth with a patterned rug or curtains. Another way to add class to your small kitchen is by incorporating natural materials, such as marble countertops or a butcher block island.
Which kitchen layout proves to be the most efficient for a cosy cooking area?
For a cosy cooking area, a U-shaped or L-shaped layout can be the most efficient. These layouts allow you to maximise counter space while also providing plenty of room for storage and appliances. If you have limited space, a galley kitchen layout can also be an efficient option.
What are the best features to include in a traditional kitchen for a small space?
When designing a traditional kitchen for a small space, it’s important to focus on functionality. Consider including features such as a pull-out pantry, a built-in spice rack, and a lazy Susan for corner cabinets. You can also maximise storage space by incorporating a kitchen island with built-in shelves or cabinets.
How can I incorporate an island into my petite traditional kitchen?
If you have a small kitchen, incorporating an island can be a great way to maximise storage and counter space. To make the most of a small island, consider using it as a prep station or a breakfast bar. You can also add storage by incorporating shelves or cabinets into the island design.
Can you suggest any clever storage solutions for a traditional kitchen with limited room?
For a traditional kitchen with limited room, there are many clever storage solutions to consider. You can maximise cabinet space by using pull-out drawers and shelves, as well as adding a built-in wine rack or spice rack. You can also use the space above your cabinets for extra storage by adding decorative baskets or boxes. Finally, consider using a pegboard to hang your cookware and utensils, which can free up cabinet space while also adding a touch of style to your kitchen.