
If you’re looking to transform your small dry kitchen into a stylish and functional space, you’ve come to the right place. Small kitchens can be challenging to design, but with the right ideas and inspiration, you can maximise the space and create a beautiful, practical area that suits your needs. From clever storage solutions to innovative design concepts, there are numerous ways to make the most of your compact kitchen.
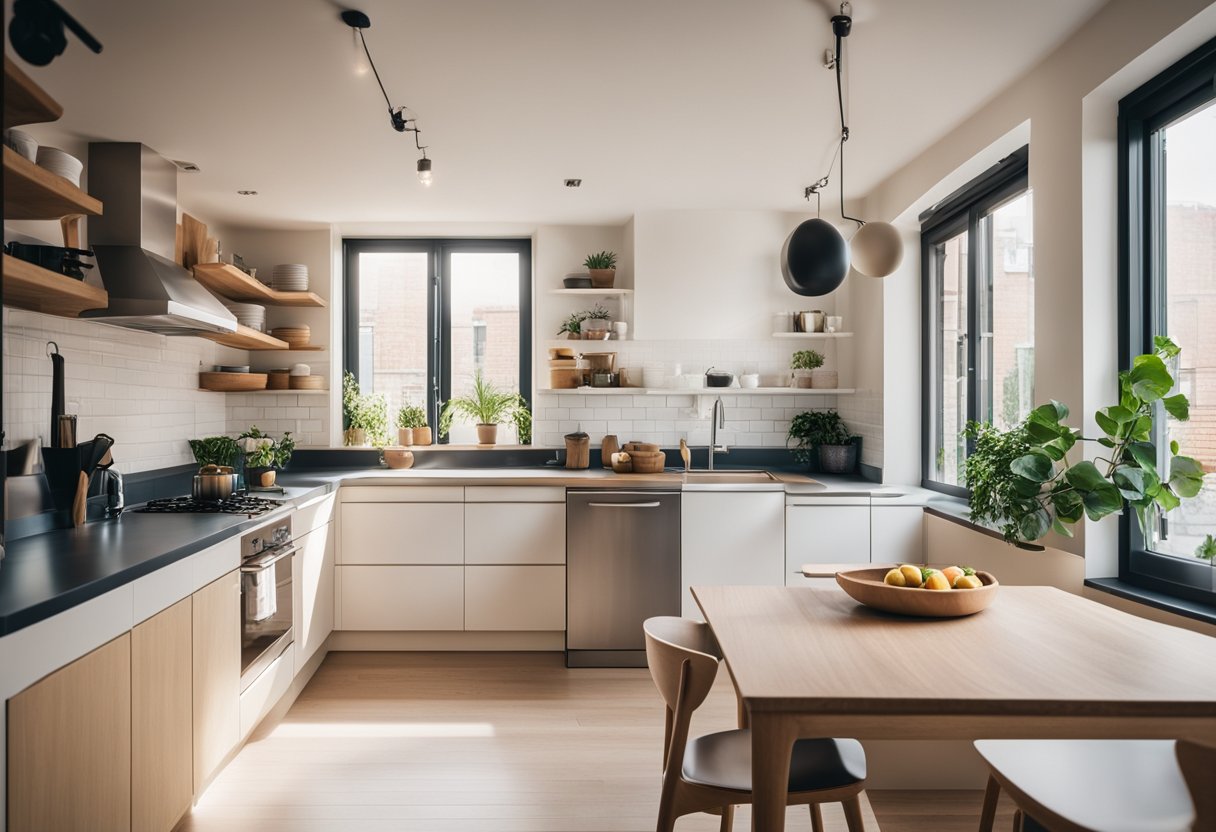
Incorporating smart storage solutions and multi-functional furniture can help you maximise space in your small dry kitchen without compromising on style. By combining aesthetics and functionality, you can create a space that not only looks great but also serves its purpose efficiently. Whether you’re working with limited square footage or simply want to enhance the charm of your small kitchen, these design ideas will inspire you to make the most of your space.
Key Takeaways
- Discover innovative ideas to maximise space in your small dry kitchen.
- Achieve a balance between aesthetics and functionality for a stylish and practical kitchen.
- Explore creative design concepts to transform your compact kitchen into a charming and efficient space.
Maximising Space in Your Small Dry Kitchen
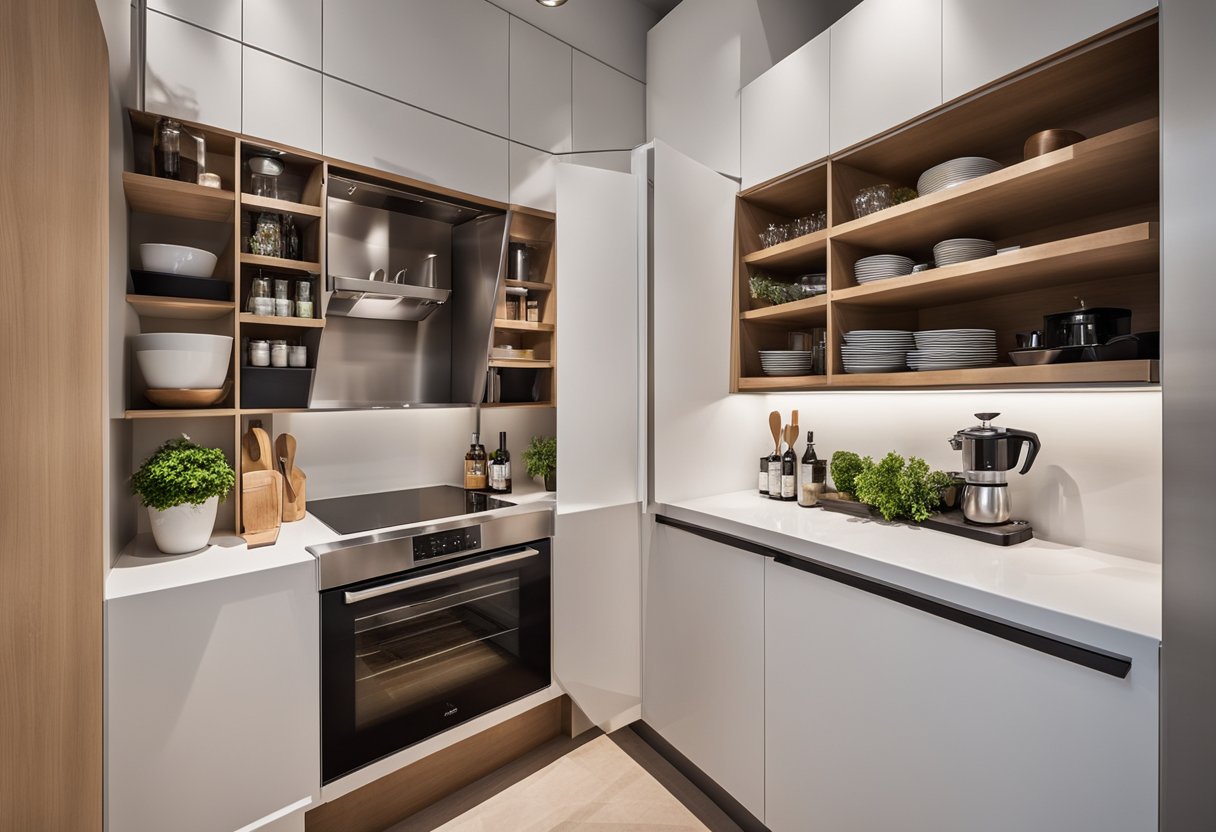
When it comes to designing a small dry kitchen, every inch of space counts. With the right planning and execution, you can create a functional and stylish kitchen that maximises your available space. Here are some innovative small kitchen ideas that can help you make the most of your dry kitchen.
Innovative Storage Solutions
Storage is key when it comes to small kitchen design. By utilising every inch of space, you can keep your kitchen organised and clutter-free. Consider installing floor-to-ceiling cabinets or open shelves to maximise your storage space. You can also install a pot rack to free up cabinet space and add a decorative touch to your kitchen.
Compact and Multifunctional Appliances
When designing a small kitchen, it’s important to choose appliances that are compact and multifunctional. A compact fridge, for example, can save you valuable counter space. You can also opt for a compact dishwasher or a combination microwave and oven to save space. Another small kitchen idea is to invest in appliances that can perform multiple tasks, such as a blender that can also chop and grind.
Strategic Layouts and Designs
The layout and design of your small dry kitchen can make a big difference in how functional and spacious it feels. A galley kitchen, for example, can maximise your counter and storage space. An L-shaped kitchen can also be a great small kitchen design idea, as it allows for efficient use of space. Consider using a kitchen island or a peninsula to create additional counter space and storage.
In summary, designing a small kitchen requires careful planning and consideration of every inch of space. By utilising innovative storage solutions, compact and multifunctional appliances, and strategic layouts and designs, you can create a functional and stylish kitchen that maximises your available space.
Aesthetics and Functionality Combined
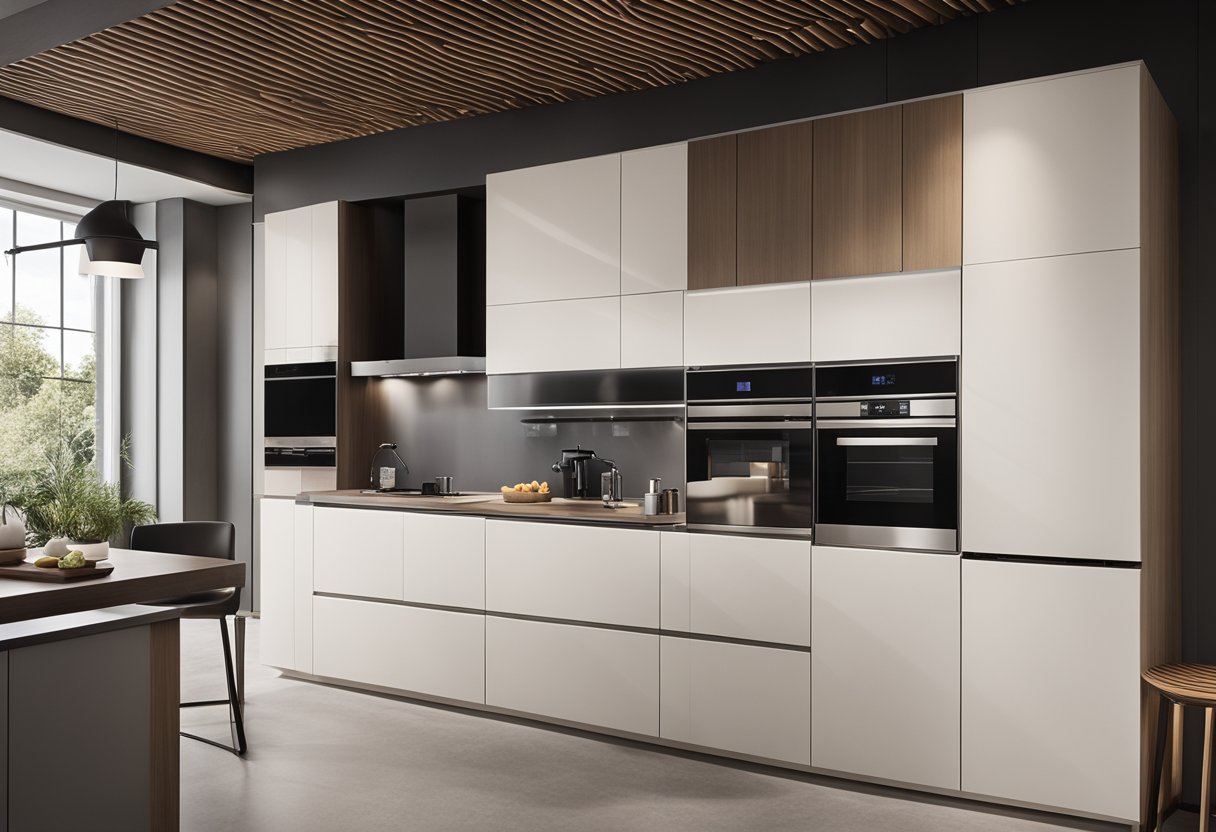
When designing a small dry kitchen, it’s essential to balance aesthetics and functionality to create a space that is both visually appealing and practical for everyday use. This section will explore how you can achieve this balance through careful consideration of colour schemes and lighting, materials and textures, as well as furniture and accessories.
Colour Schemes and Lighting
In a small dry kitchen, light colours such as white or bright shades can create an illusion of a larger space. Consider incorporating reflective surfaces and under-cabinet lighting to enhance the brightness and openness of the area. Utilising a subway tile backsplash can also add a touch of elegance while maintaining a clean and airy feel.
Materials and Textures
Opt for materials that exude a sense of sophistication and durability. Wood effect porcelain for kitchen flooring can provide a warm and inviting atmosphere, while open shelving and white cabinets can contribute to an alluring aesthetic. Additionally, incorporating black cabinets can add a striking contrast and modern flair to the space.
Furniture and Accessories
When selecting furniture pieces for your small dry kitchen, a versatile and space-saving option such as a rolling cart can provide extra storage and functionality. Consider integrating a kitchen island or dining nook to maximise the utility of the area, creating a seamless transition between cooking and dining spaces.
Frequently Asked Questions
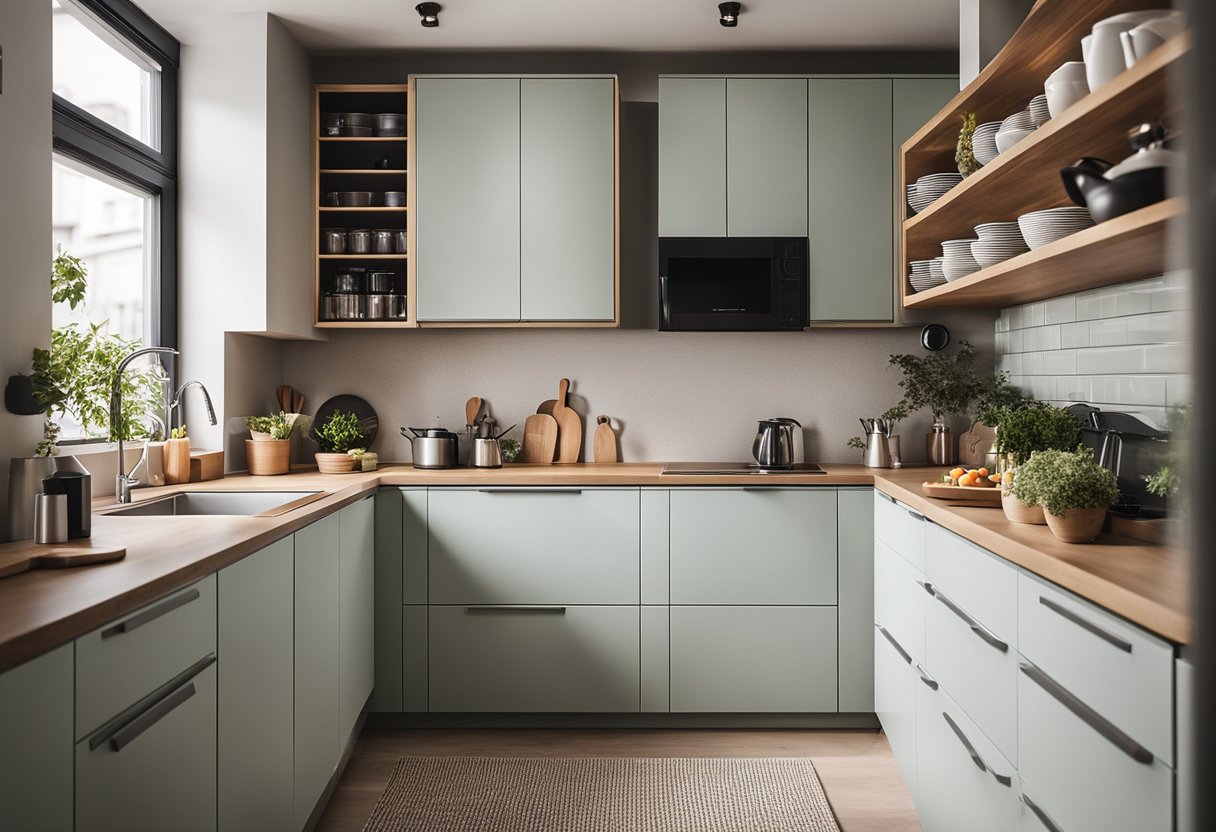
How can I incorporate an island into my compact dry kitchen layout?
When working with a small dry kitchen, consider a compact and multi-functional island. Look for slimline designs with built-in storage and seating options. Utilising a portable or foldable island can also provide flexibility in a compact space, allowing you to create additional counter space when needed.
What are the most stylish dry kitchen designs trending on Pinterest?
Pinterest is a great source of inspiration for stylish dry kitchen designs. Look for minimalist and space-saving concepts, such as open shelving, sleek cabinetry, and integrated appliances. Neutral colour palettes and natural materials are also popular choices for a modern and timeless look.
How do I create a seamless partition between my wet and dry kitchen areas?
To create a seamless partition, consider using glass or sliding doors that can be opened or closed as needed. Frosted or tinted glass can provide privacy while maintaining an open feel. Alternatively, partial walls or half-height partitions can visually separate the spaces while allowing light to flow through.
What innovative designs can integrate a dry kitchen into my living space?
Innovative designs for integrating a dry kitchen into your living space include concealed or hidden kitchens, where cabinetry and appliances blend seamlessly into the living area. Compact and foldable kitchen units can also be discreetly tucked away when not in use, allowing for a seamless transition between cooking and relaxation areas.
Could you suggest some clever dry pantry organisation tips for small kitchens?
In a small dry kitchen, maximise storage with vertical shelving, pull-out drawers, and stackable containers. Utilise wall-mounted racks or magnetic strips for storing spices and utensils. Consider compact pantry organisers and labels to keep everything tidy and easily accessible.
What are the essential components for a functional and chic dry kitchen?
Essential components for a functional and chic dry kitchen include durable and easy-to-clean surfaces, efficient storage solutions, adequate lighting, and well-planned layouts. Consider incorporating stylish yet practical design elements such as statement lighting, decorative backsplashes, and seamless appliance integration.