
If you’re looking to renovate your small kitchen, you’re not alone. Many homeowners face the challenge of designing a functional kitchen in a compact space. However, with the right design elements and layout, you can create a beautiful and practical kitchen that meets your needs.
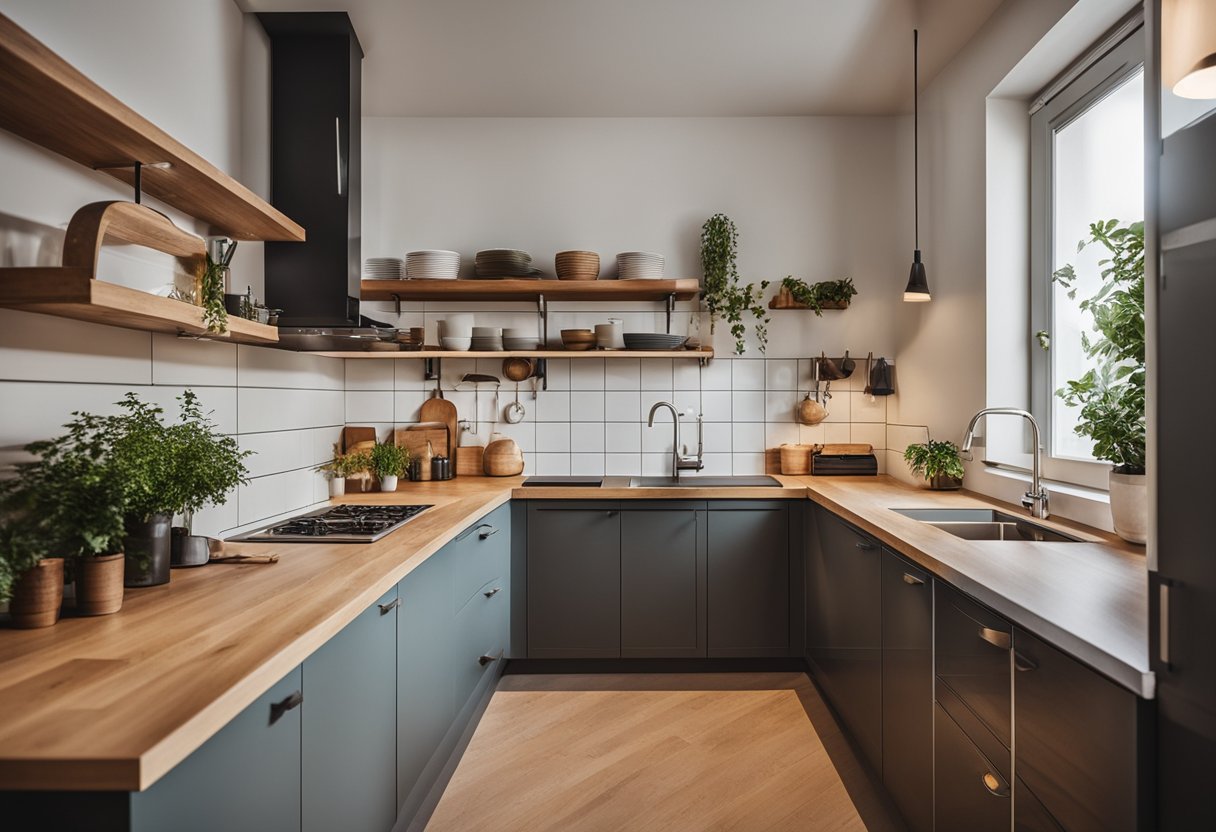
Maximising functionality in a compact kitchen is key. Every inch of space counts, so it’s important to choose the right storage solutions, appliances and layout. You may need to get creative with your storage solutions, such as installing pull-out shelves, using wall-mounted racks and opting for multi-functional furniture.
Creating the illusion of space is also important in a small closed kitchen. Light colours, reflective surfaces, and clever lighting can help to make the space feel brighter and more spacious. You can also consider removing walls or installing glass partitions to create an open-plan feel without sacrificing privacy. With the right design choices, you can create a kitchen that is both functional and stylish, even in a small space.
Key Takeaways
- Maximising functionality is key in a small kitchen
- Creating the illusion of space can make a small kitchen feel larger
- With the right design choices, you can create a practical and stylish kitchen in a compact space
Maximising Functionality in a Compact Kitchen
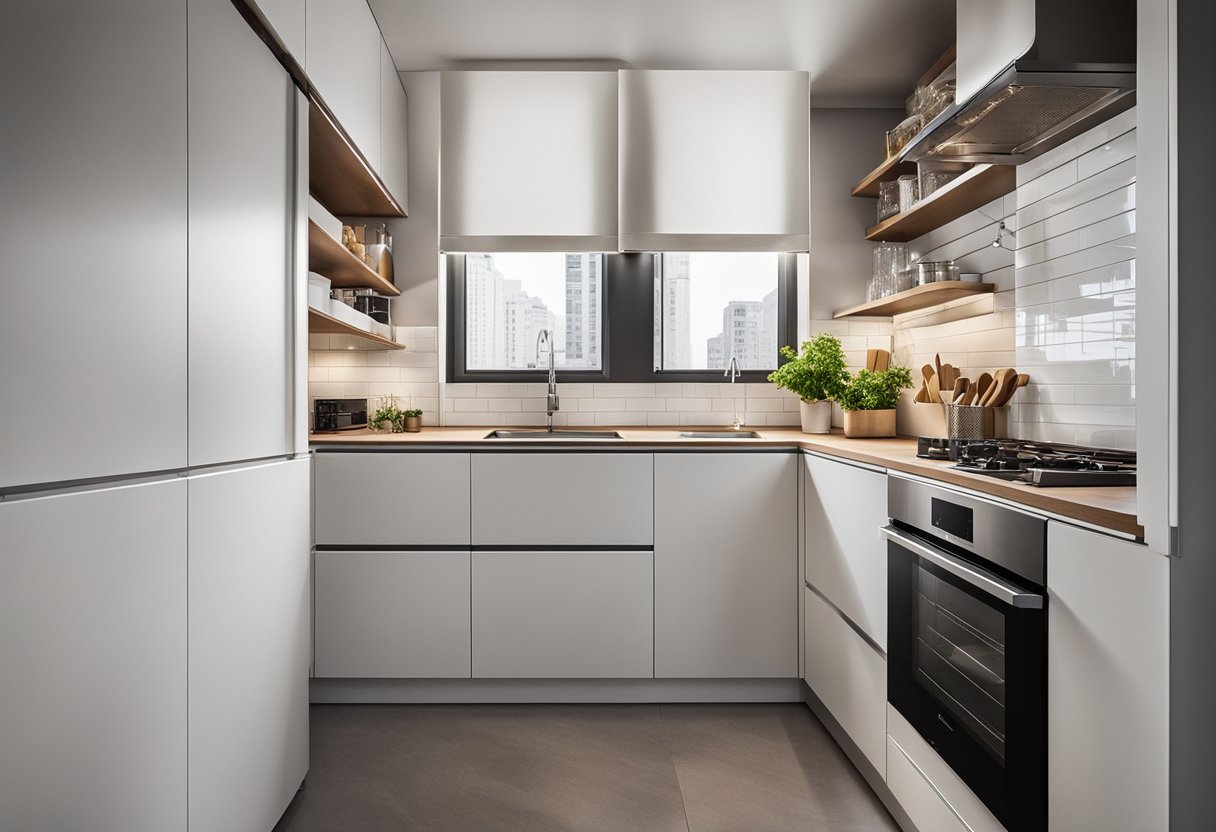
If you are a homeowner with a small kitchen, you know how challenging it can be to make the most of your space. However, with some strategic planning and smart storage solutions, you can maximise functionality in your compact kitchen and make the most of your kitchen remodel.
Strategic Layout Planning
One of the most important aspects of small kitchen design is the layout. When planning your kitchen layout, consider using a U-shaped design or a galley layout. These layouts are particularly effective in small spaces as they maximise the work triangle and minimise traffic flow.
Smart Storage Solutions
Storage is essential in any kitchen, but it is particularly important in a small kitchen. When planning your kitchen remodel, consider incorporating cabinets, drawers, and open shelves. Upper cabinets can provide extra storage while open shelves can create a sense of space and openness. Additionally, pot racks can provide extra storage and add a decorative touch to your kitchen.
Innovative Design Elements
In addition to layout and storage, incorporating innovative design elements can help maximise functionality in your small kitchen. Consider using patterned tiles, such as green backsplash or wood effect porcelain, to add interest and texture to your kitchen. A light palette with neutral colours can also create a sense of space and openness.
Overall, with some strategic planning and smart storage solutions, you can maximise functionality in your compact kitchen. Incorporating innovative design elements can also add interest and texture to your kitchen remodel.
Creating the Illusion of Space
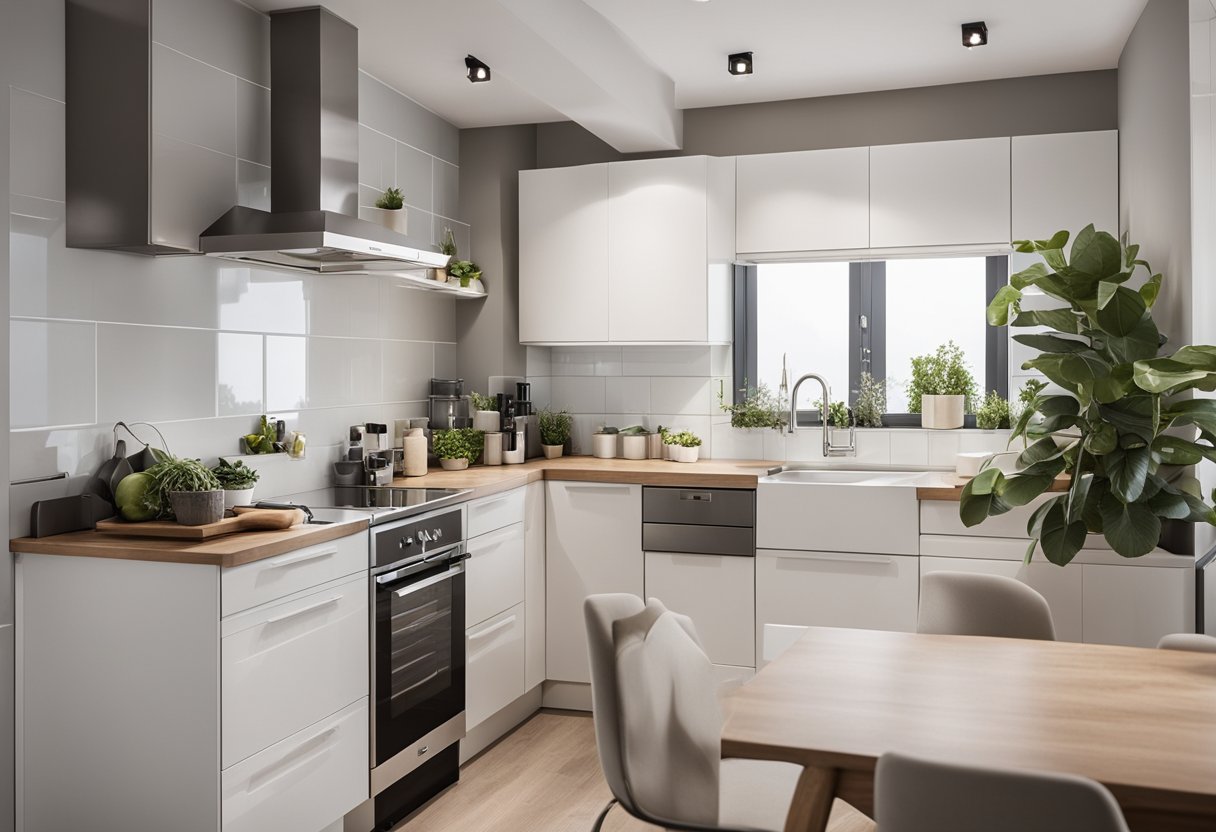
If you have a small closed kitchen, it can be challenging to make it feel spacious. However, with a little creativity and the right design elements, you can create the illusion of space and make your kitchen feel more open and inviting. In this section, we’ll explore some tips and tricks for creating the illusion of space in a small closed kitchen.
Colour and Light
One of the easiest ways to create the illusion of space in a small closed kitchen is to use light colours and plenty of natural light. White paint on the walls and ceiling can make your kitchen feel brighter and more spacious. A light palette with neutral colours can also help to create a timeless and practical look.
In addition to using light colours, you can also use lighting to create the illusion of space. A chandelier or pendant light can draw the eye upwards, making your ceiling feel higher. Under-cabinet lighting can also help to create a sense of depth and space.
Furniture and Layout
When it comes to furniture and layout, there are a few key things to keep in mind. First, choose furniture that is compact and doesn’t take up too much floor space. A kitchen island or peninsula can be a great way to add extra counter space, but make sure it doesn’t make your kitchen feel cramped.
Another way to create the illusion of space is to use vertical space effectively. Wall-mounted shelves or cabinets can provide extra storage without taking up valuable floor space. A corner banquette or dining nook can also be a great way to create a dining area without taking up too much space.
In conclusion, creating the illusion of space in a small closed kitchen is all about using design elements that make the most of your compact space. By using light colours, natural light, and furniture that is practical and compact, you can create a kitchen that feels spacious and inviting.
Frequently Asked Questions
How can I maximise space in a compact closed kitchen?
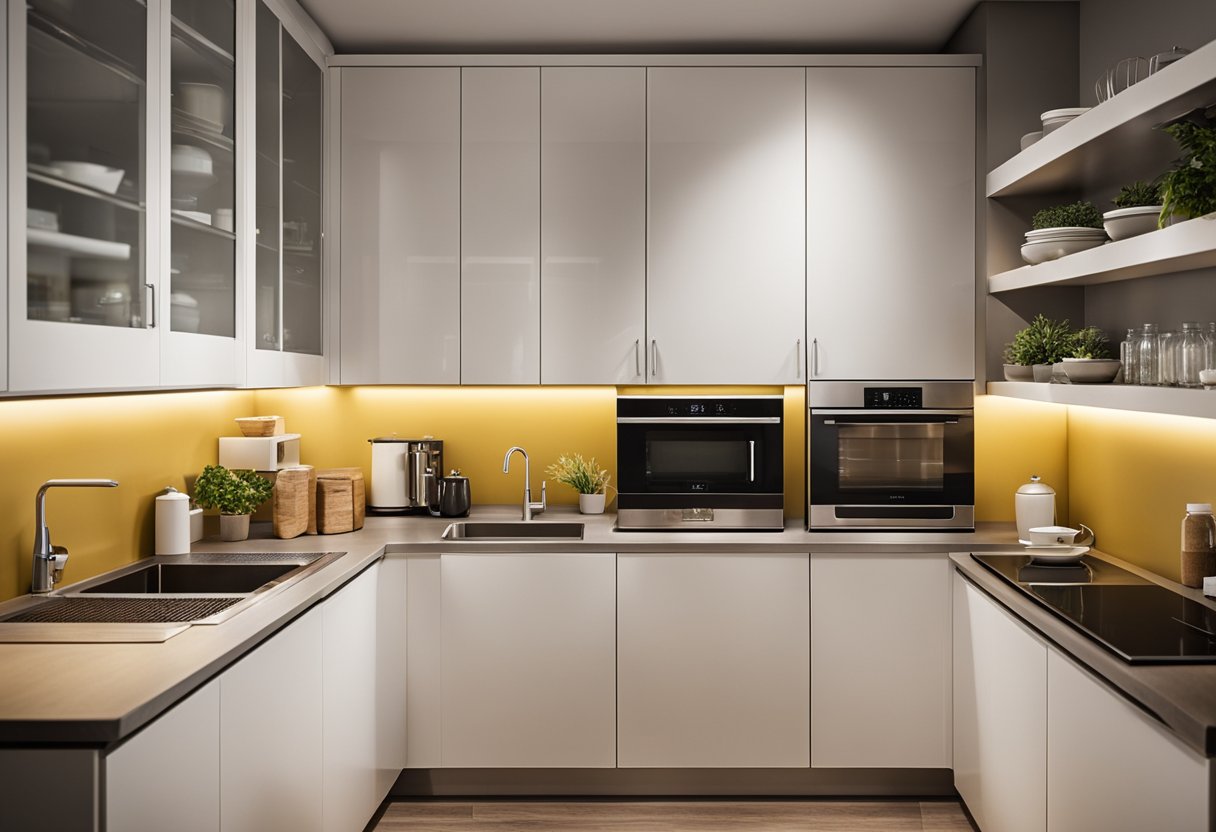
Maximising space in a small, enclosed kitchen area can be a challenge, but there are some simple solutions that can help. One of the easiest ways to make the most of your space is to use vertical storage. Floor-to-ceiling cabinets can provide plenty of practical storage and create a feature that helps to draw the eye upwards, making the space feel bigger. You can also use slimline space-saving units to make the most of every inch of space.
What are the top budget-friendly ideas for small closed kitchens?
Designing a small, enclosed kitchen on a budget can be a challenge, but there are plenty of ideas to help you save money without compromising on style or functionality. One of the best ways to save money is to focus on the essentials. Choose a simple layout with basic units, and add interest with colourful accessories or statement lighting. You can also consider using open shelving instead of cabinets, which can be less expensive and can create a feeling of spaciousness.
Which layout is most efficient for a small, enclosed kitchen area?
When it comes to designing a small, enclosed kitchen, the layout you choose can have a big impact on the functionality of the space. One of the most efficient layouts for a small kitchen is the U-shaped layout, which maximises storage and worktop space while keeping everything within easy reach. Another popular option is the L-shaped layout, which can be a good choice if you want to create a separate dining area.
Are there any innovative design solutions for closed kitchens with islands?
If you’re designing a small, enclosed kitchen with an island, there are plenty of innovative design solutions to consider. One option is to use a slimline island with built-in storage and seating, which can double as a dining table or workspace. Another option is to use a portable island, which can be moved around the space as needed. You can also consider using a half-wall or room divider to create a separate cooking area while still maintaining an open feel.
How can I add a modern touch to a traditional closed kitchen space?
If you have a traditional closed kitchen space but want to add a modern touch, there are plenty of ways to do so without compromising on the character of the space. One option is to use modern materials, such as concrete or steel, to create a contemporary feel. You can also consider adding modern lighting fixtures or using bold colours or patterns to create a statement.
What are the latest trends in door designs for closed kitchens?
When it comes to door designs for closed kitchens, there are plenty of trends to consider. One popular option is to use glass doors, which can create a feeling of openness and allow natural light to flow through the space. Another trend is to use sliding doors, which can save space and create a modern, streamlined look. You can also consider using doors with unique textures or patterns to add interest and personality to the space.