
If you are looking to renovate your HDB kitchen, you might want to consider a wet and dry kitchen design. This popular kitchen layout separates the cooking area into two sections: one for wet tasks such as washing dishes and preparing food, and the other for dry tasks such as cooking and baking. By dividing the kitchen into two zones, you can keep your kitchen organized and functional while maximizing its space and efficiency.
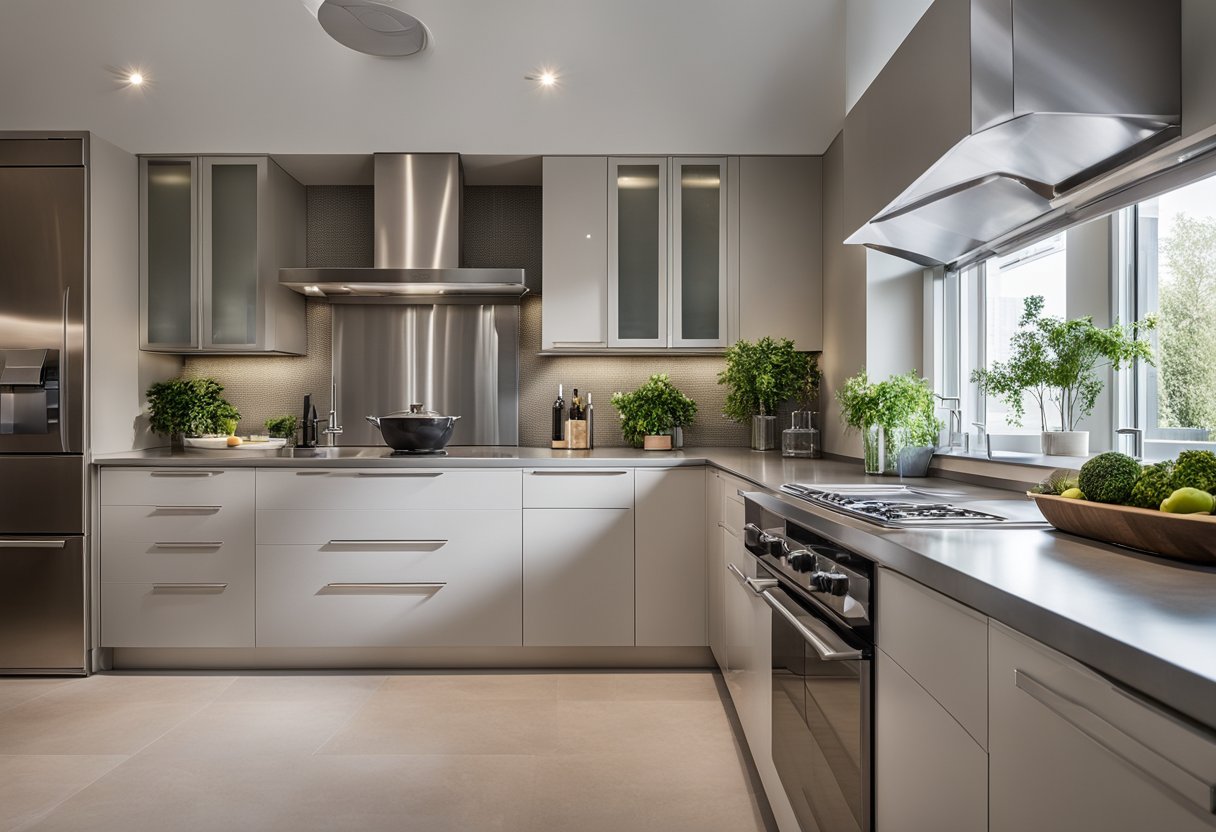
Designing Your HDB Kitchen can be an exciting but daunting task, especially if you’re not sure where to start. When it comes to wet and dry kitchen design, there are many factors to consider, such as the layout, functionality, and aesthetics. You’ll need to think about the size of your kitchen, your cooking habits, and your personal style preferences. Fortunately, there are many HDB kitchen design ideas and inspirations out there that can help you create the perfect wet and dry kitchen for your home.
Key Takeaways
- Wet and dry kitchen design is a popular layout for HDB kitchens that separates the cooking area into two zones.
- When designing your HDB kitchen, consider the layout, functionality, and aesthetics.
- There are many HDB kitchen design ideas and inspirations available to help you create the perfect wet and dry kitchen for your home.
Designing Your HDB Kitchen

Designing your HDB kitchen can be a challenging task, especially when you have limited space to work with. However, with the right planning and design, you can maximize functionality and create a kitchen that meets your needs.
Maximising Functionality in HDB Kitchens
Functionality is key when it comes to designing an HDB kitchen. To make the most of your space, consider incorporating a kitchen island or peninsula. This will provide you with additional counter space and storage.
In addition, it is important to choose kitchen appliances that are both functional and space-saving. For example, a built-in oven can save valuable counter space, while a kitchen hood can help keep your kitchen clean and free of grease and smoke.
Choosing Between Wet and Dry Kitchen Areas
When designing your HDB kitchen, you will need to decide whether to have a wet or dry kitchen area. A wet kitchen is designed for cooking, while a dry kitchen is more of a prep area.
If you choose to have a wet kitchen, you will need to consider the placement of your sink, stove, and other appliances. It is also important to ensure that your wet kitchen is well-ventilated to prevent the buildup of moisture and odours.
On the other hand, a dry kitchen can be a great option if you have limited space. You can incorporate a pantry, cabinets, and shelves to maximize storage space.
Incorporating Efficient Storage Solutions
Storage is essential in any kitchen, but it is especially important in an HDB kitchen where space is limited. To make the most of your space, consider incorporating efficient storage solutions such as pull-out cabinets, corner shelves, and vertical storage.
It is also important to keep your kitchen organized and clutter-free. This can be achieved by incorporating a pantry, using drawer dividers, and keeping your countertops clear.
In conclusion, designing an HDB kitchen requires careful planning and consideration. By maximizing functionality, choosing between wet and dry kitchen areas, and incorporating efficient storage solutions, you can create a kitchen that meets your needs and fits your lifestyle.
Styling and Aesthetics
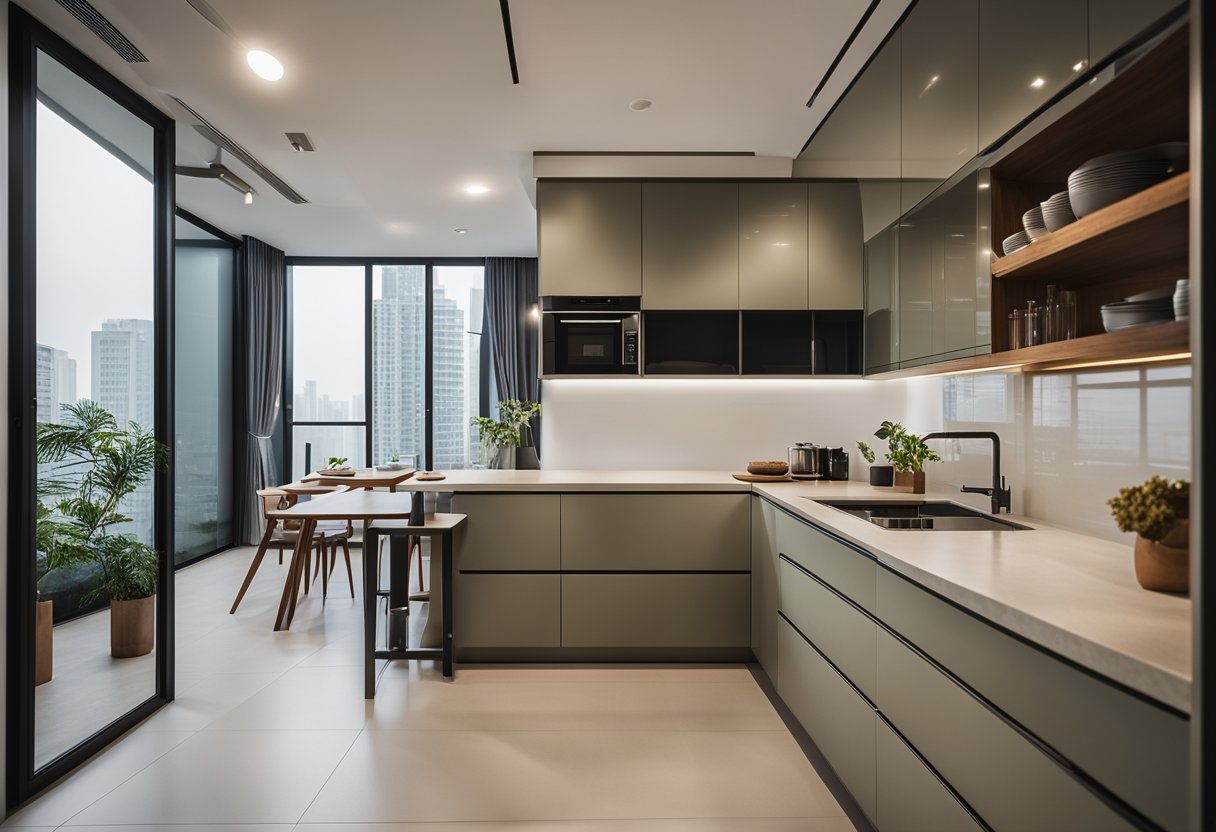
When it comes to designing your HDB wet and dry kitchen, the styling and aesthetics are crucial to creating a functional and beautiful space that reflects your personality and lifestyle. Here are some tips to help you create a stylish and aesthetically pleasing kitchen:
Selecting Materials and Finishes
The materials and finishes you choose for your kitchen can make a big impact on the overall look and feel of the space. For a modern and sleek look, consider using stainless steel appliances and fixtures. Wood or timber finishes can add warmth and texture to the space, while subway tiles can create a classic and timeless look. When selecting flooring, consider materials that are durable and easy to clean, such as ceramic tiles or vinyl flooring.
Lighting and Ventilation for a Bright Kitchen
Good lighting and ventilation are essential for creating a bright and airy kitchen. Natural light is ideal, so consider installing windows or skylights to let in as much sunlight as possible. If natural light is limited, consider installing artificial lighting, such as under-cabinet lighting or pendant lights, to brighten up the space. Proper ventilation is also important to keep the kitchen smelling fresh and clean. Make sure your kitchen has adequate ventilation, such as a range hood or exhaust fan.
Integrating the Kitchen with Living Spaces
An open-concept kitchen that flows seamlessly into the living room can create a spacious and inviting atmosphere. Consider working with an interior designer or an HDB renovation specialist to help you create a cohesive design that integrates your kitchen with the rest of your living spaces. This can include choosing colours and materials that complement each other, creating a functional layout that maximises space, and adding decorative elements that tie the space together.
Overall, when designing your HDB wet and dry kitchen, focus on creating a space that is functional, stylish, and reflects your personal taste and lifestyle. With the right materials, lighting, and design elements, you can create a beautiful and inviting kitchen that you and your family will love spending time in.
Frequently Asked Questions
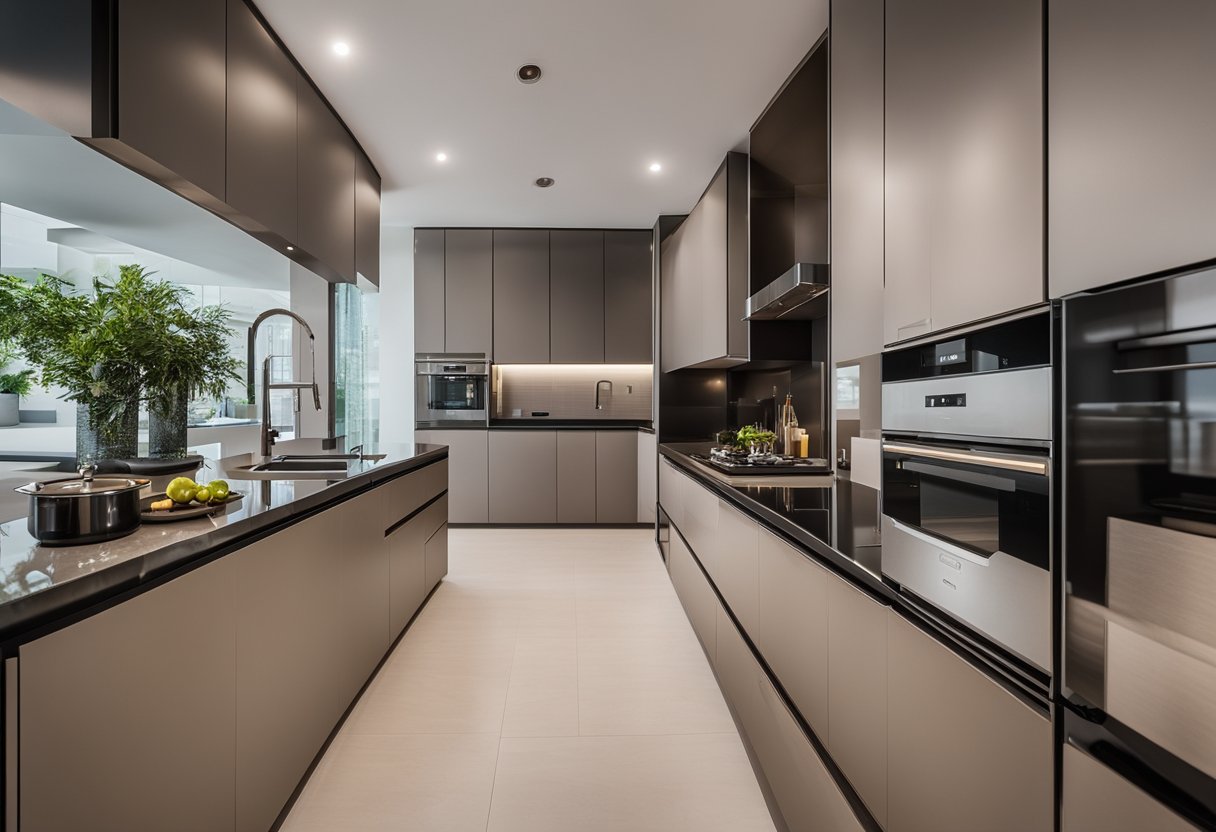
How can I seamlessly integrate an island into my HDB’s wet and dry kitchen design?
An island can be a great addition to your HDB’s wet and dry kitchen design. It can serve as a multifunctional workspace, storage area, and dining spot. To seamlessly integrate an island into your kitchen, consider the size and layout of your kitchen. The island should not obstruct the flow of traffic and should have enough space around it for people to move comfortably. Additionally, ensure that the island complements the overall design of your kitchen. You can choose from a variety of island designs, such as a built-in sink, a breakfast bar, or a storage unit.
What are some innovative ideas for wet and dry kitchen designs in HDB flats?
There are several innovative ideas for wet and dry kitchen designs in HDB flats. One idea is to use a sliding door or a partition wall to separate the wet and dry areas of the kitchen. This can help reduce cooking smells and keep the dry area clean. Another idea is to use open shelves or glass cabinets to showcase your kitchenware and add a touch of elegance to your kitchen. You can also incorporate a breakfast bar or a kitchen island to create a multifunctional space.
Could you suggest an efficient layout plan for a combined wet and dry kitchen space?
An efficient layout plan for a combined wet and dry kitchen space should take into consideration the flow of traffic and the functionality of the kitchen. One popular layout is the L-shaped kitchen, which maximizes space and provides ample storage. Another option is the U-shaped kitchen, which is ideal for larger kitchens and provides plenty of counter space. You can also consider a galley kitchen layout, which is ideal for smaller kitchens and provides a compact and efficient workspace.
What are the key differences between a dry kitchen and a wet kitchen in the context of Singapore HDBs?
In the context of Singapore HDBs, a wet kitchen is designed for heavy cooking and food preparation, while a dry kitchen is designed for light cooking and simple meal preparation. A wet kitchen typically has a sink, a stove, and a hood, while a dry kitchen may have a small refrigerator, a microwave, and a countertop. Wet kitchens are often located near the service yard to facilitate ventilation and drainage, while dry kitchens are located near the dining area for convenience.
What are the best practices for dividing the wet and dry areas of a kitchen?
The best practices for dividing the wet and dry areas of a kitchen include using a partition wall, a sliding door, or a glass panel. The partition should be made of materials that are resistant to moisture and heat, such as tiles or glass. The partition should also be easy to clean and maintain. Additionally, the partition should be placed in a way that does not obstruct the flow of traffic and provides easy access to both wet and dry areas of the kitchen.
In which part of the kitchen should I install the oven for optimal use in a wet and dry kitchen setup?
In a wet and dry kitchen setup, the oven should be installed in the dry area of the kitchen. This is because the oven produces dry heat, which can be uncomfortable in a wet kitchen. Additionally, the dry area of the kitchen is typically used for light cooking and baking, which makes it an ideal location for the oven. You can install the oven in a built-in cabinet or on a countertop, depending on the layout of your kitchen.