
Are you thinking of opening a small restaurant with an open kitchen design? If so, you’re in the right place! Small open kitchen restaurant design is a growing trend in the restaurant industry. An open kitchen design creates an interactive experience for customers and gives them the opportunity to see their meals being prepared. This can add to the ambiance of your restaurant and create a unique dining experience.
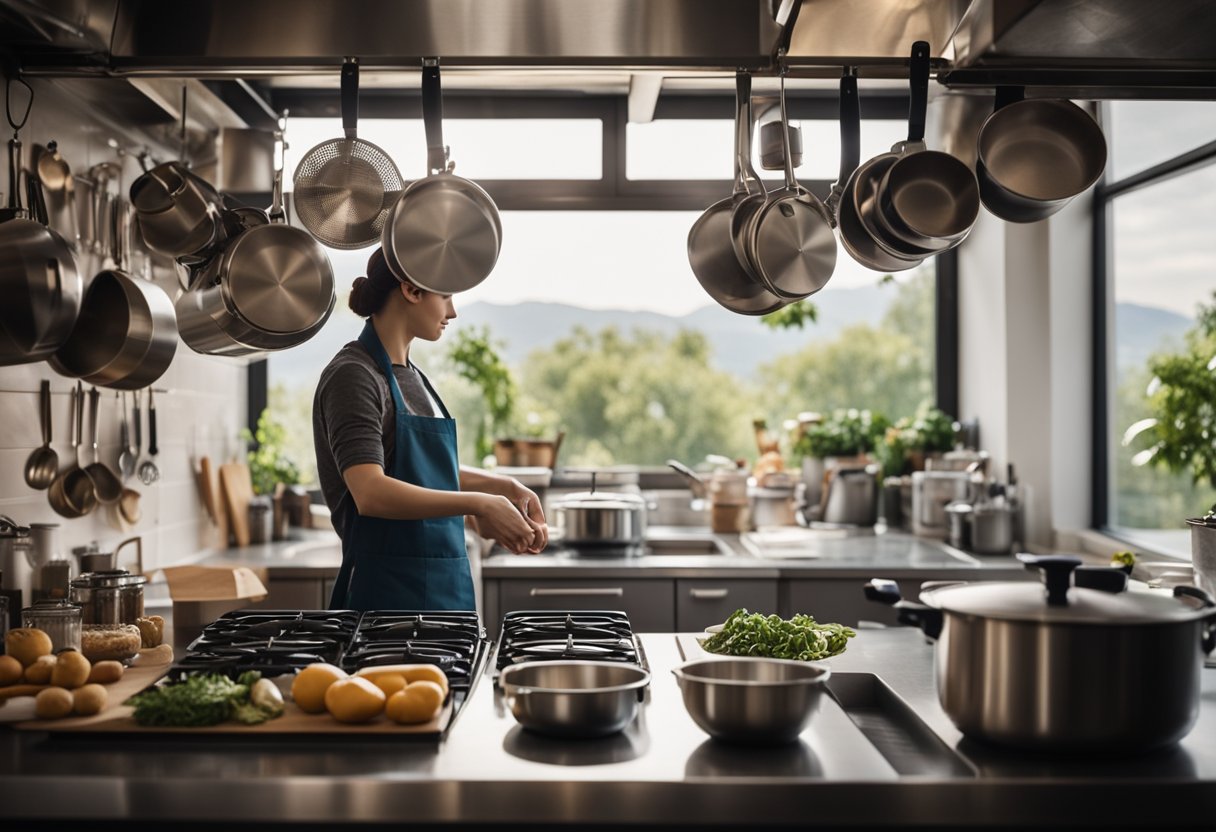
Designing your small open kitchen can be challenging, but it’s important to make the most of the space you have. A small commercial kitchen design can be just as functional as a large one if it’s designed properly. You’ll need to consider the layout of your kitchen, the type of equipment you’ll need, and the flow of traffic. It’s important to create a space that’s both efficient for your staff and visually appealing for your customers.
Enhancing customer experience is key when it comes to small open kitchen restaurant design. An open kitchen design allows customers to see their food being prepared and creates a sense of transparency. This can make customers feel more connected to their food and the restaurant. It’s important to create an ambiance that’s welcoming and comfortable for your customers. This can be achieved through lighting, decor, and music.
Key Takeaways
- Small open kitchen restaurant design is a growing trend in the restaurant industry that creates an interactive experience for customers.
- Designing a small open kitchen requires careful consideration of the layout, equipment, and traffic flow to create an efficient and visually appealing space.
- An open kitchen design enhances customer experience by creating transparency and a unique dining atmosphere through ambiance, lighting, decor, and music.
Designing Your Small Open Kitchen
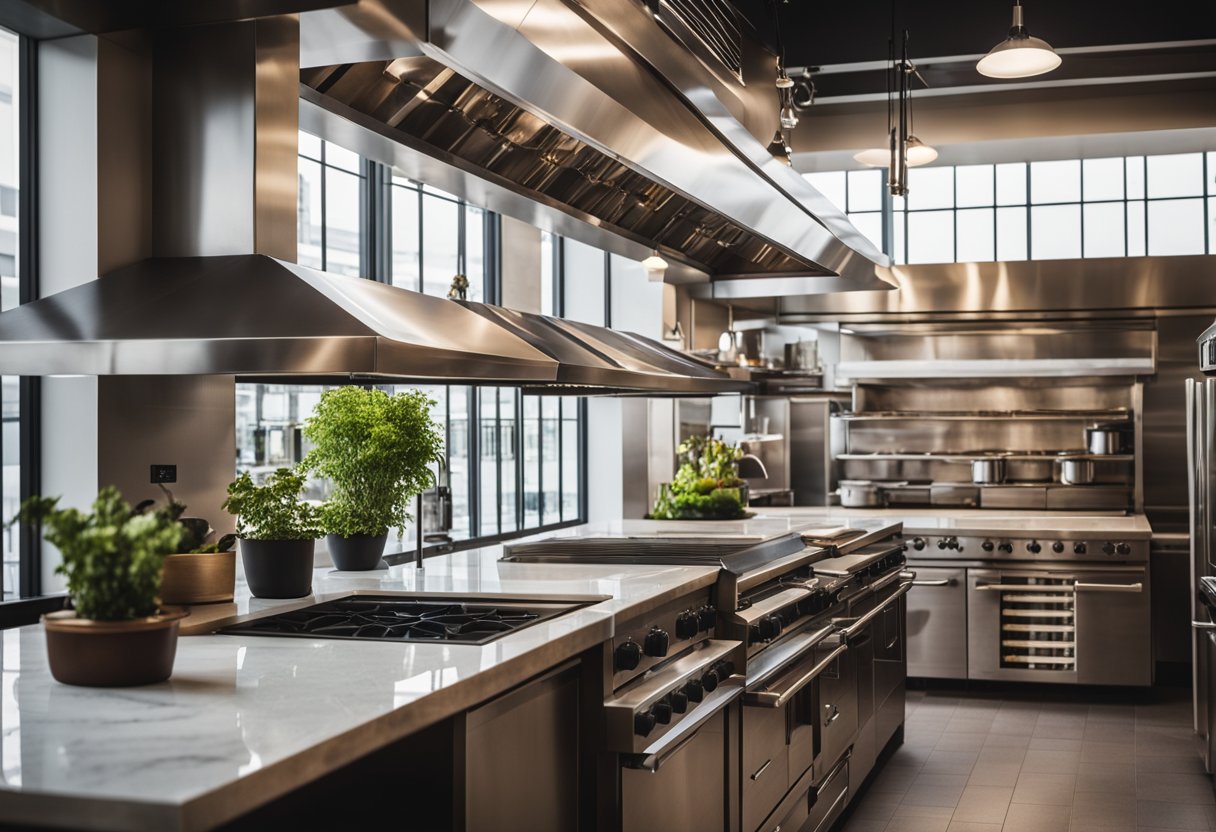
When it comes to designing a small open kitchen, there are several factors to consider to ensure that your kitchen is efficient, safe, and functional. Here are some tips to help you design your small open kitchen effectively:
Maximising Space and Layout
One of the most important aspects of designing a small open kitchen is maximising space and layout. You need to ensure that your kitchen is functional and efficient, while still being able to accommodate all the necessary equipment and appliances. Consider using space-saving equipment and appliances, such as compact refrigerators, mini ovens, and induction cooktops. Also, think about the layout of your kitchen and how you can make the most of the available space.
Choosing the Right Appliances and Equipment
Choosing the right appliances and equipment is essential for any restaurant kitchen. When designing a small open kitchen, it’s even more critical to select equipment that is space-efficient, flexible, and easy to clean. Consider investing in multi-functional appliances that can perform several tasks, such as a combination oven that can bake, roast, and steam. It is also important to choose appliances that are easy to clean and maintain, as this will help reduce downtime and increase efficiency.
Incorporating Health and Safety Standards
Health and safety standards are crucial in any restaurant kitchen. When designing a small open kitchen, it’s essential to incorporate these standards into your design. Consider installing proper ventilation systems to ensure that your kitchen is adequately ventilated, reducing the risk of fire and smoke inhalation. Ensure that your kitchen layout is ergonomic and that equipment is placed at the correct height to reduce the risk of injury. Also, consider incorporating storage solutions to keep your kitchen organised and reduce the risk of slips, trips, and falls.
In conclusion, designing a small open kitchen can be challenging, but with careful planning and attention to detail, you can create a functional and efficient kitchen that meets your needs. By maximising space and layout, choosing the right appliances and equipment, and incorporating health and safety standards, you can design a kitchen that is safe, efficient, and easy to maintain.
Enhancing Customer Experience
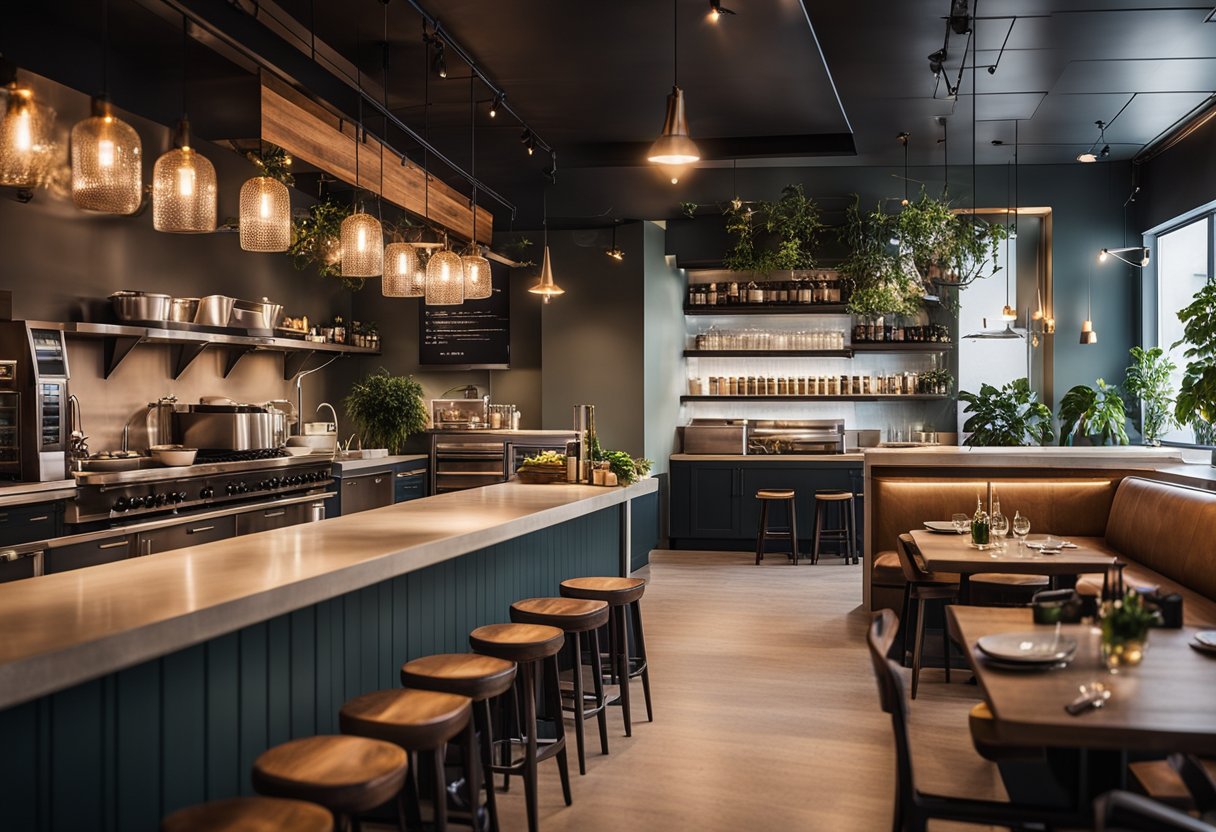
Designing a small open kitchen restaurant is not just about creating a functional space, but also about enhancing the customer experience. There are several factors to consider, including integrating art and lighting, optimizing for service and workflow, and creating a comfortable atmosphere.
Integrating Art and Lighting
Art and lighting can play a significant role in enhancing the ambiance of a small open kitchen restaurant. Consider using LED lighting to create a warm and inviting atmosphere. This type of lighting is energy-efficient and can be used to highlight artwork or other decorative elements in the restaurant. Additionally, the use of dimmer switches can help create a more intimate atmosphere during dinner service.
Optimising for Service and Workflow
Optimizing the service and workflow in a small open kitchen restaurant is crucial to ensure that customers have a positive experience. Consider the lines of sight and supervision in the restaurant kitchen design. This will help ensure that staff can easily communicate with each other and that customers can see their food being prepared. Also, ensure that the restaurant equipment is arranged in a way that maximizes efficiency and minimizes noise.
Creating a Comfortable Atmosphere
Creating a comfortable atmosphere is essential for enhancing the customer experience in a small open kitchen restaurant. Consider the sound and noise levels in the restaurant. Soft music can help create a relaxing atmosphere while reducing noise levels. Additionally, consider furnishing the restaurant with comfortable seating and tables that are the right size for the space.
Overall, enhancing the customer experience in a small open kitchen restaurant requires careful consideration of several factors, including art, lighting, service, workflow, and sensory expectations. By taking the time to create a comfortable and inviting atmosphere, you can ensure that your customers will enjoy dining out at your restaurant.
Frequently Asked Questions
How can one maximise space in a compact commercial kitchen layout?
When designing a small open kitchen for your restaurant, maximising space is crucial. One way to achieve this is by using multi-functional equipment such as a combination oven that can bake, grill, and roast. You can also consider installing wall-mounted shelves and storage units to free up floor space. Another option is to use a galley layout, which is ideal for small kitchens with few staff.
What are the prime considerations for designing an open concept eatery?
Designing an open concept eatery requires careful consideration of several factors. You need to plan the layout to facilitate a smooth workflow and ensure that there is a logical progression from one zone to another. Additionally, you should consider the noise level generated by an open kitchen and take measures to offset it. You also need to ensure that the kitchen is well-ventilated to prevent smoke and cooking odours from permeating the dining area.
What’s the ideal size for a cosy restaurant kitchen?
The size of a cosy restaurant kitchen depends on the restaurant’s needs and the menu. However, a kitchen that is too small can cause congestion and slow down service, while a kitchen that is too large can be wasteful and inefficient. As a rule of thumb, a kitchen should take up no more than 40% of the total restaurant space.
How does one incorporate an open kitchen effectively in a small dining space?
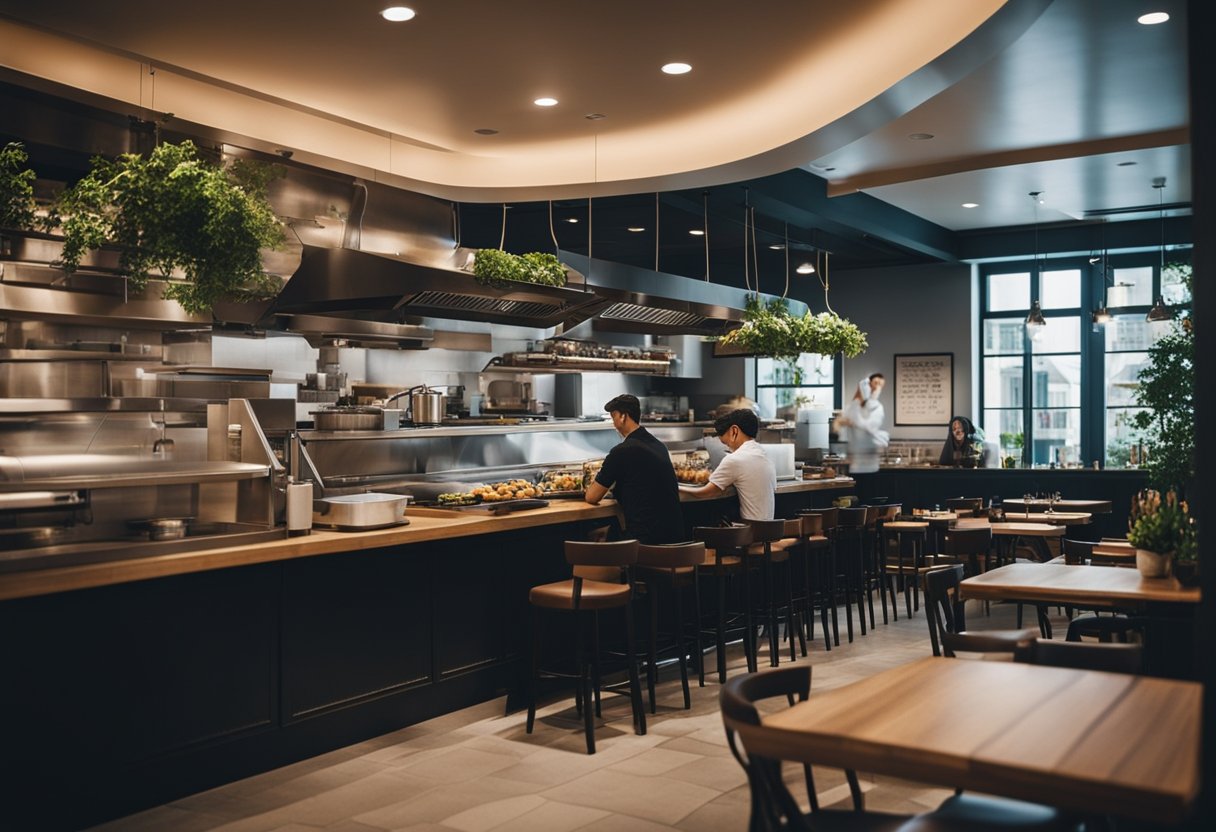
Incorporating an open kitchen in a small dining space requires careful planning and execution. One way to do this is by using glass walls or partitions to create a visual separation between the kitchen and dining area. You can also consider using a bar or counter seating arrangement to create a more intimate dining experience. Additionally, you can use lighting to highlight the kitchen as a focal point and create a warm and inviting atmosphere.
Could you suggest some creative small open kitchen configurations for eateries?
There are several creative small open kitchen configurations that you can consider for your eatery. One option is to use a U-shaped layout, which maximises counter space and provides ample storage. Another option is to use a horseshoe layout, which allows for a more open and interactive kitchen. You can also consider using a galley layout, which is ideal for small kitchens with few staff.
What are the latest trends in open kitchen designs for small restaurants?
The latest trends in open kitchen designs for small restaurants include the use of natural materials such as wood and stone, as well as the incorporation of greenery and plants. Additionally, many restaurants are using lighting to create a warm and inviting atmosphere, and incorporating technology such as touchscreens and interactive displays to enhance the dining experience.