
Are you looking to redesign your kitchen but don’t know where to start? A modular kitchen design might be just what you need. Modular kitchens are becoming increasingly popular due to their versatility, functionality, and ease of installation. They are designed to be assembled in modules, making them easy to install and customise according to your needs.
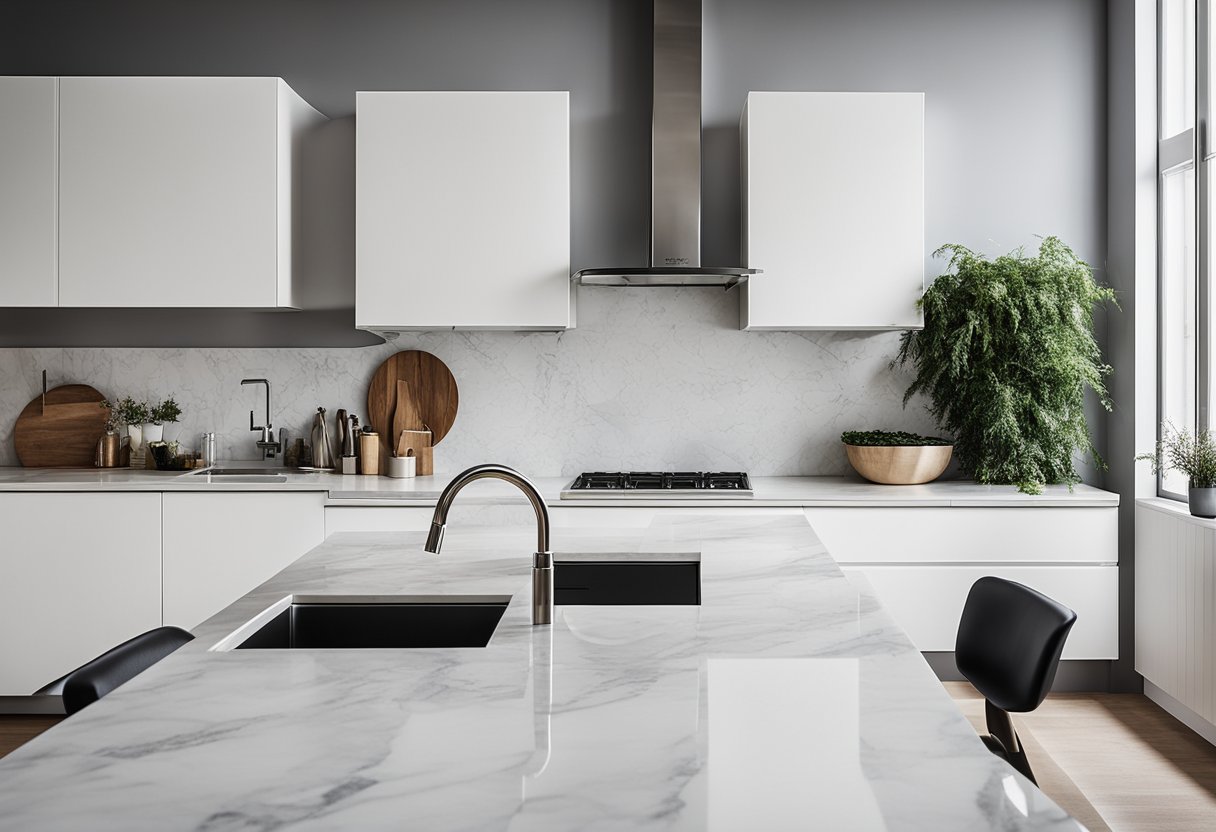
One of the biggest advantages of a modular kitchen is that it can be designed to fit any space, no matter how big or small. Whether you have a large kitchen or a tiny one, a modular design can be tailored to fit your specific requirements. Additionally, modular kitchens are designed to be easy to clean and maintain, making them a practical choice for busy households.
Key Takeaways
- Modular kitchens are versatile, functional, and easy to install.
- They can be customised to fit any space and are easy to clean and maintain.
- A simple modular kitchen design can be an affordable and practical choice for any household.
Designing Your Modular Kitchen

Designing your modular kitchen can be an exciting process. With the right planning and layout, you can create a functional and flexible kitchen that suits your budget and style. In this section, we will discuss the key aspects of designing a modular kitchen, including planning and layout, choosing materials, and cabinets and storage.
Planning and Layout
When planning your modular kitchen, consider the available kitchen space and the layout that will work best for you. L-shaped and U-shaped kitchens are popular choices for small and tiny kitchens, while larger kitchens can accommodate a variety of layouts. A compact modular kitchen is an excellent option for those with limited space, as it maximises the use of available space.
Choosing Materials
Choosing the right materials for your modular kitchen is crucial to achieving the desired look and feel. Wood, laminate, metal, glass, stone, MDF, and ceramic tiles are popular choices for modular kitchen designs. Wood and laminate are budget-friendly options that offer durability and a classic look. Metal and glass provide a modern and sleek look, while stone and ceramic tiles add texture and character to your kitchen.
Cabinets and Storage
Cabinets and storage solutions are essential components of any modular kitchen. Open shelving, base cabinets, wall cabinets, and drawers are popular storage options that offer easy access and organisation. When choosing cabinets, consider the size, style, and material that will complement your kitchen design. Customised storage solutions can maximise the use of available space and provide a clutter-free kitchen.
In conclusion, designing your modular kitchen can be an exciting and rewarding process. With proper planning and layout, choosing the right materials, and cabinets and storage solutions, you can create a functional and stylish kitchen that suits your needs and budget.
Aesthetics and Accessories
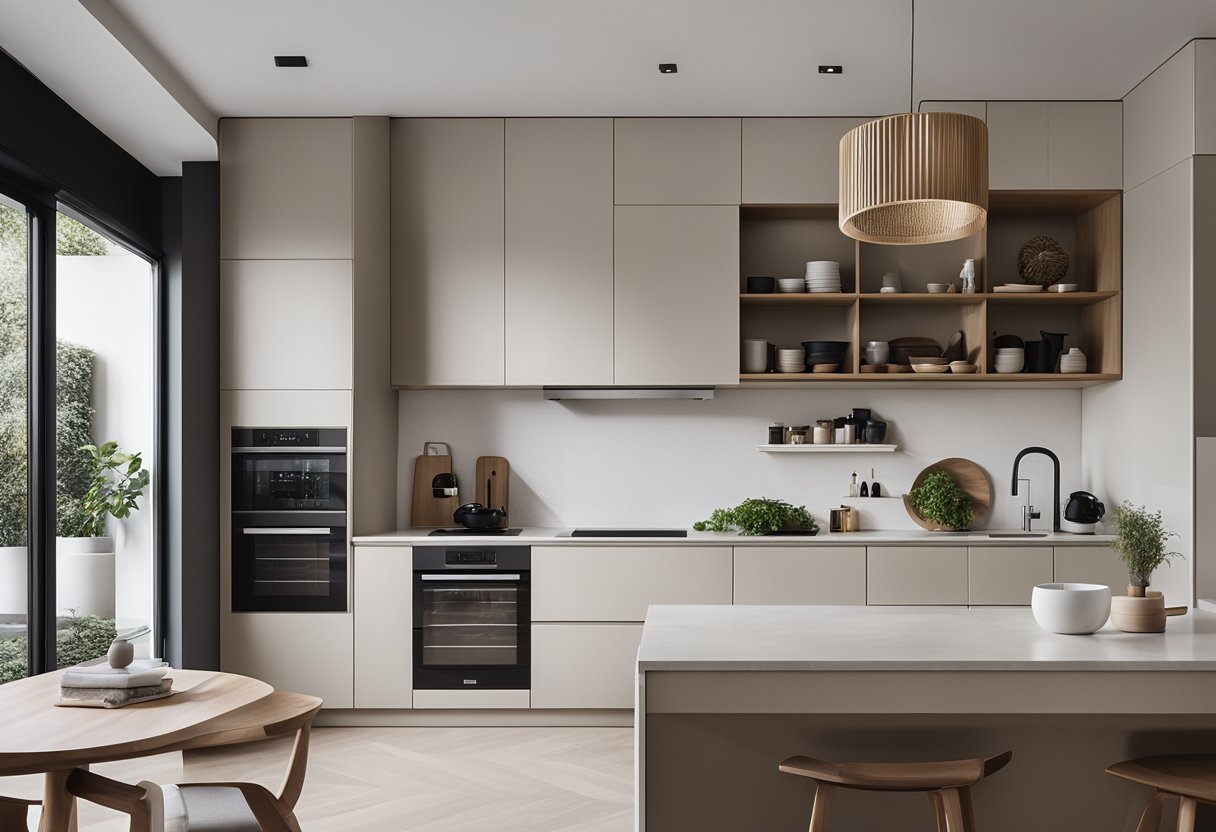
When it comes to designing a simple modular kitchen, the aesthetics and accessories play a crucial role in creating an inviting and functional space. Let’s explore the key elements that can enhance the visual appeal and functionality of your kitchen.
Colour Schemes and Lighting
Choosing the right colour scheme can transform the look and feel of your kitchen. Opting for a combination of light and bright colours can make the space feel more open and airy. Consider incorporating white cabinets and light-coloured tiles to create a clean and elegant look. Additionally, strategic lighting placement can further enhance the ambience of your kitchen. Installing pendant lamps above a kitchen island or adding under-cabinet lighting can provide both functionality and a trendy touch to the space.
Finishing Touches
To add a touch of warmth and character to your modular kitchen, consider incorporating cozy and elegant accessories. This can include stylish shelves for displaying decor or trendy patterned tiles for a splash of personality. When selecting flooring, options such as hardwood floors or vinyl can bring a sense of sophistication to the space. Adding a kitchen island with bar stools not only provides extra counter space but also creates a focal point for socialising and entertaining in your kitchen. Embracing minimalism in your interior design can also create a clutter-free and visually appealing environment.
Frequently Asked Questions
How can you create a stunning modular kitchen on a shoestring budget?
Creating a stunning modular kitchen on a shoestring budget is possible if you know what you’re doing. You can start by using cost-effective materials like MDF, which is a durable and affordable option. You can also consider using laminates for your cabinets and countertops. Laminates come in a variety of colours and textures and are easy to maintain. Additionally, you can opt for open shelves instead of closed cabinets to save money. This will also give your kitchen a more open and airy feel.
Where can you find a gallery of simple modular kitchen designs for inspiration?
There are many websites and blogs that offer galleries of simple modular kitchen designs for inspiration. Some of the popular ones include Homify, Houzz, and Ideal Home. These websites have a wide range of kitchen designs to suit different tastes and budgets. You can also check out social media platforms like Pinterest and Instagram for more inspiration.
Could you guide me to a resource for simple modular kitchen designs in PDF format?
Yes, you can find many resources for simple modular kitchen designs in PDF format online. Some popular ones include Modular Kitchen Designs, Livspace, and Sleek Kitchens. These websites offer downloadable PDFs that contain a variety of modular kitchen designs, along with detailed information on materials and costs.
What are the clever design solutions for small-sized modular kitchens?
If you have a small-sized modular kitchen, you can still make it look stylish and functional. One of the best design solutions is to use light colours for your cabinets and walls. This will make your kitchen look more spacious and open. You can also opt for multi-functional furniture like a kitchen island that can double up as a dining table. Additionally, you can use pull-out drawers and cabinets to maximize storage space.
How do you distinguish between a modular kitchen and a traditional kitchen layout?
A modular kitchen is a pre-manufactured kitchen that is made up of modular units. These units are designed to fit together in a specific way to create a functional kitchen. A traditional kitchen layout, on the other hand, is designed from scratch and is built on-site. The main difference between the two is that a modular kitchen is more cost-effective and can be customized to suit your needs.
What are some potential drawbacks to opting for a modular kitchen?
While modular kitchens are a great option for many homeowners, there are some potential drawbacks to consider. One of the main drawbacks is that modular kitchens may not be as customizable as traditional kitchens. Additionally, the quality of materials used in modular kitchens may not be as high as those used in traditional kitchens. Finally, modular kitchens may not be suitable for all kitchen layouts and sizes.