
If you’re looking to redesign your kitchen, L-shaped kitchen cabinet designs are a great option to consider. This type of layout is functional, modern, and can be easily integrated with other living areas in your home. With its unique shape, an L-shaped kitchen provides ample counter space, storage, and flexibility in design.
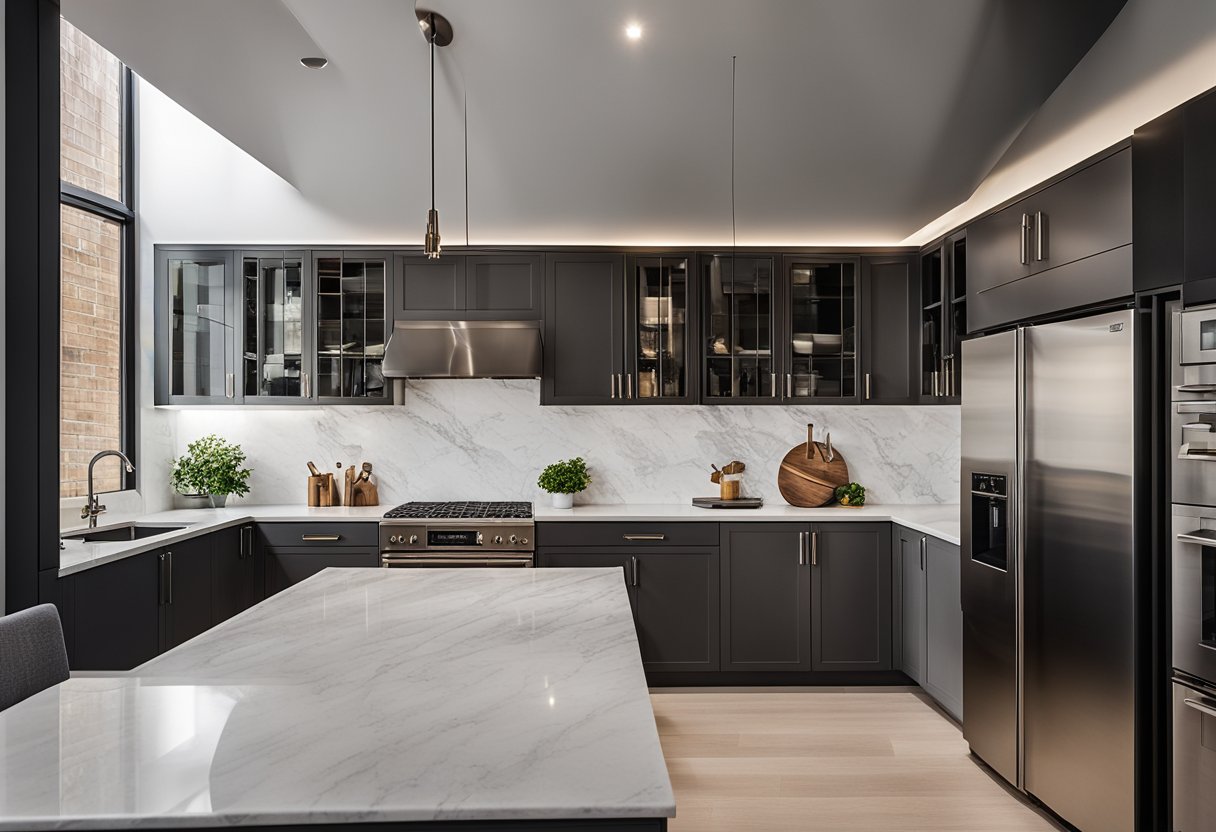
One of the benefits of an L-shaped kitchen is that it can be designed to fit any space. Whether you have a small or large kitchen, an L-shaped layout can be tailored to meet your needs. This type of design also allows for a natural work triangle, making it easy to move between the sink, stove, and refrigerator. Additionally, L-shaped kitchens are perfect for open-concept living areas, as they can be seamlessly integrated with dining and living spaces.
When it comes to interior design, L-shaped kitchens offer endless possibilities. From sleek and modern to more traditional styles, this layout can be customised to match your personal taste and style. With the right combination of colours, materials, and finishes, an L-shaped kitchen can become the focal point of your home.
Key Takeaways
- L-shaped kitchen cabinet designs are functional and modern, and can be easily integrated with other living areas in your home.
- This type of layout is perfect for both small and large kitchens, and provides ample counter space and storage.
- With endless possibilities for interior design, an L-shaped kitchen can become the focal point of your home.
Designing Your L-Shaped Kitchen
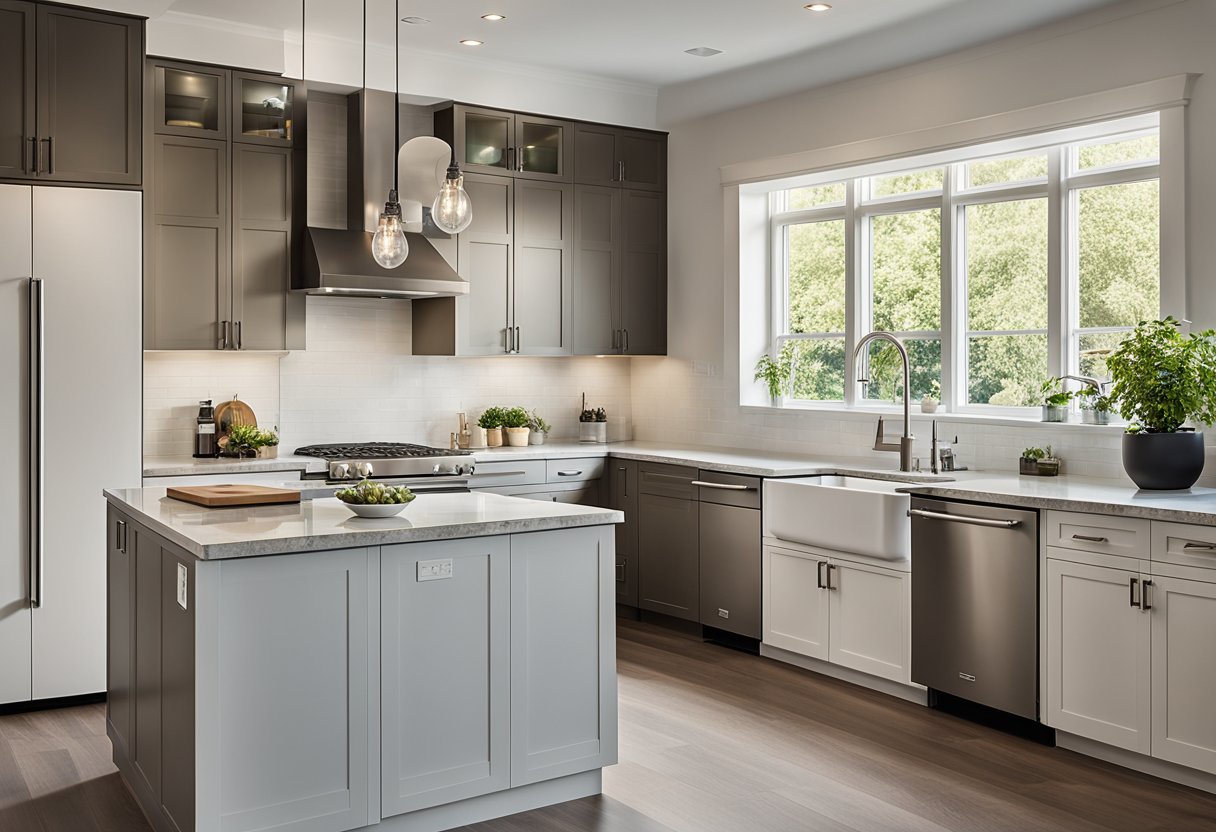
Designing your L-shaped kitchen can be an exciting experience. With the right design, you can maximise space and functionality, while creating a practical and stylish kitchen that suits your needs. Here are some tips to help you design the perfect L-shaped kitchen.
Maximising Space and Functionality
When designing your L-shaped kitchen, it is important to maximise space and functionality. To do this, you should consider the work triangle, which is the distance between the sink, stove, and refrigerator. The work triangle should be efficient, with no more than three meters between each point. This will help you to move around your kitchen more easily and prepare food more efficiently.
Another way to maximise space is to incorporate an island or peninsula. An island or peninsula can provide additional storage space, as well as a food preparation area. It can also serve as a breakfast bar or seating area, making it a versatile addition to your kitchen.
Choosing the Right Cabinets and Finishes
Choosing the right cabinets and finishes is important when designing your L-shaped kitchen. You should consider the style of your kitchen, as well as the practicality of your cabinets and finishes.
For example, if you have a small kitchen, you may want to choose cabinets that are light in colour, such as white or light blue. This will help to create a breathable space and make your kitchen feel larger. You may also want to choose cabinets that have a flat-panel or shaker style, as these are simple and classic designs that will never go out of style.
Incorporating an Island or Peninsula
Incorporating an island or peninsula is a great way to add functionality to your L-shaped kitchen. An island or peninsula can provide additional storage space, as well as a food preparation area. It can also serve as a breakfast bar or seating area, making it a versatile addition to your kitchen.
When incorporating an island or peninsula, you should consider the size of your kitchen and the traffic flow. You should also consider the style of your kitchen and the finishes that you have chosen.
In conclusion, designing your L-shaped kitchen can be an exciting experience. By maximising space and functionality, choosing the right cabinets and finishes, and incorporating an island or peninsula, you can create a practical and stylish kitchen that suits your needs.
Integrating the L-Shaped Kitchen with Living Areas
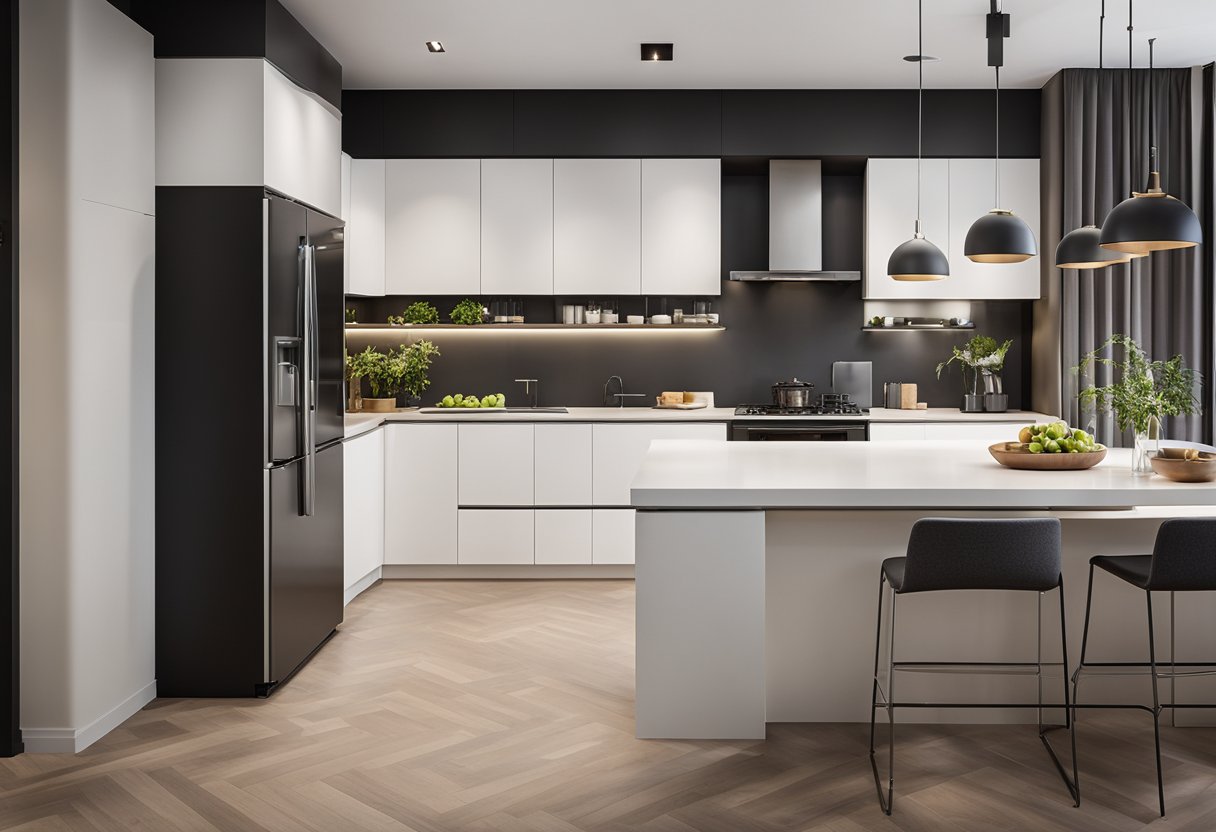
When designing an L-shaped kitchen, it’s important to consider how it integrates with the living areas of your home. Here are some tips to help you create a seamless flow between rooms, select furnishings for an eat-in kitchen, and choose lighting and accessories to enhance atmosphere.
Creating a Seamless Flow Between Rooms
One of the benefits of an L-shaped kitchen is that it can be easily integrated with other areas of your home, such as the living room or dining area. To create a seamless flow between rooms, consider using the same flooring throughout the space. This will help to visually connect the different areas and make the space feel larger.
Another way to create a seamless flow is to use a similar colour palette in both the kitchen and living areas. For example, if your kitchen cabinets are a warm wood tone, consider using a similar wood tone in your living room furniture. This will help to create a cohesive look and make the space feel more harmonious.
Selecting Furnishings for an Eat-In Kitchen
If you have an L-shaped kitchen with an eating area, you’ll want to select furnishings that complement the design of your kitchen. For a modern kitchen, consider using minimalist chairs with clean lines and simple shapes. If you have a more traditional kitchen, consider using upholstered chairs with a classic design.
When selecting furnishings for an eat-in kitchen, it’s important to consider the size of the space. If you have a small kitchen, consider using a round table with a pedestal base. This will help to maximise space and make the area feel less cluttered.
Lighting and Accessories to Enhance Atmosphere
Lighting and accessories can play a big role in enhancing the atmosphere of your L-shaped kitchen. For a kitchen with natural light, consider using sheer curtains or blinds to allow the light to filter in. This will help to create a bright and airy atmosphere.
When it comes to lighting, consider using a combination of overhead lighting and task lighting. Overhead lighting can help to illuminate the entire space, while task lighting can be used to highlight specific areas, such as the eating area or the cooking area.
Finally, consider using accessories to add personality and style to your L-shaped kitchen. A vase of fresh flowers, a colourful rug, or a piece of art can all help to create a warm and inviting atmosphere.
Frequently Asked Questions
How can I maximise space in a small L-shaped kitchen?
If you have a small L-shaped kitchen, there are several ways you can maximise space. First, consider using open shelving rather than closed cabinets to make the space feel more open and airy. Secondly, choose light-coloured cabinets and countertops to reflect light and make the space feel larger. Finally, consider incorporating pull-out drawers and lazy susans to make the most of your cabinet space.
What are the top trends for modern L-shaped kitchen cabinetry?
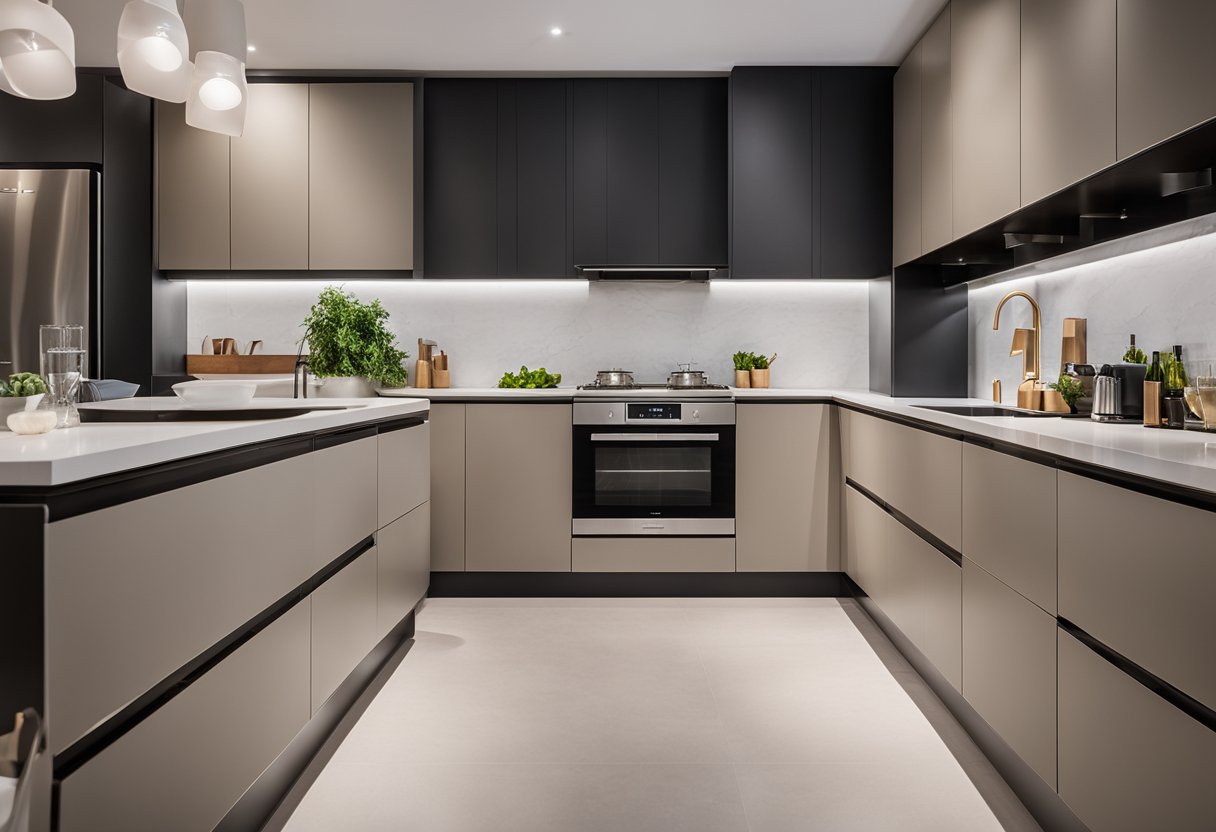
Modern L-shaped kitchen cabinetry is all about sleek, clean lines, and minimalism. One of the top trends is handleless cabinets, which create a streamlined look. Another trend is the use of mixed materials, such as combining wood and metal finishes. Finally, incorporating smart storage solutions, such as pull-out pantries and hidden drawers, is becoming increasingly popular.
How does an island enhance the functionality of an L-shaped kitchen?
An island is a great way to enhance the functionality of an L-shaped kitchen. It can be used for additional storage, as well as a workspace for food preparation or casual dining. Additionally, an island can be used to create a natural traffic flow in the kitchen, making it easier to move around and access different areas.
What are the best storage solutions for L-shaped kitchens?
The best storage solutions for L-shaped kitchens are those that make the most of the available space. Pull-out drawers and lazy susans are great for corner cabinets, while vertical storage solutions, such as pull-out pantries, can maximise space in narrow areas. Additionally, incorporating open shelving and hanging storage can add both functionality and style to your kitchen.
How can I create a simple yet stylish look for my L-shaped kitchen?
To create a simple yet stylish look for your L-shaped kitchen, consider using a neutral colour palette, such as white, grey, or beige. Incorporating natural materials, such as wood or stone, can also add warmth and texture to the space. Finally, choose simple, clean-lined cabinetry and add pops of colour or pattern with accessories, such as rugs or artwork.
Are there any innovative design features specifically for L-shaped kitchens?
Yes, there are several innovative design features specifically for L-shaped kitchens. One example is the use of a curved countertop, which can add visual interest and create a more organic flow in the space. Another example is the use of a floating island, which can be moved around the kitchen as needed and provides additional storage and workspace. Finally, incorporating a built-in banquette seating area can create a cosy, inviting atmosphere in the kitchen.