
If you’re an interior designer looking to create stunning 3D visualizations of your designs, Autodesk 3ds Max is the software for you. With its powerful 3D capabilities, 3ds Max allows you to take your designs to the next level and create lifelike environments that will inspire and impress your clients.
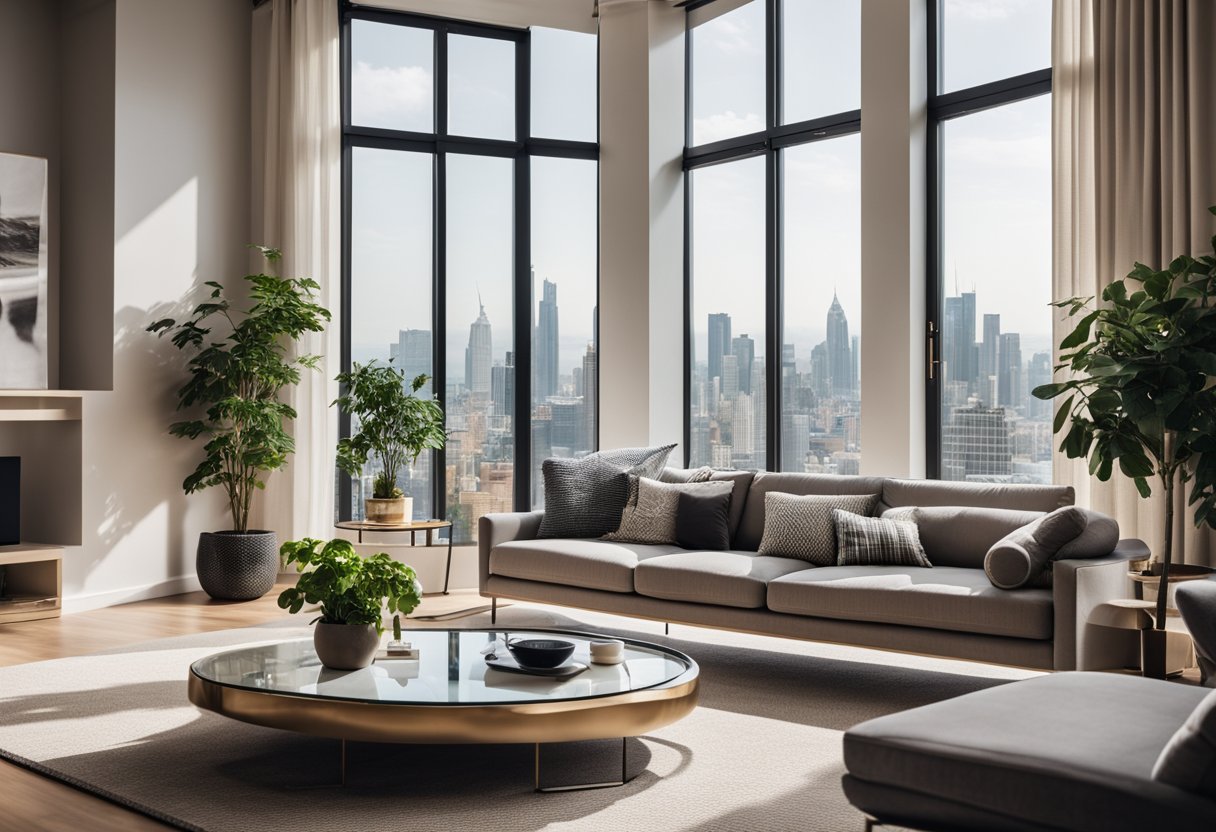
Whether you’re a beginner or an experienced professional, mastering the essentials of 3ds Max for interior design is essential. With its intuitive interface and comprehensive toolset, 3ds Max allows you to create detailed environments, objects, and embellishments with ease. From creating custom renovations to adding finishing touches, 3D interior design rendering helps your clients experience every detail and visualize the final result.
Once you’ve mastered the basics, you can move on to advanced techniques and professional tips to take your designs to the next level. From lighting and shading to texturing and animation, 3ds Max offers a wide range of advanced features that will help you create stunning visualizations that will impress even the most discerning clients. With 3ds Max, you can communicate your vision, inspire your clients, and sell your designs with confidence.
Key Takeaways
- Autodesk 3ds Max is a powerful 3D software that allows you to create lifelike environments and objects for interior design.
- Mastering the essentials of 3ds Max is essential for creating stunning 3D visualizations of your designs.
- With its advanced features and professional tips, 3ds Max allows you to communicate your vision, inspire your clients, and sell your designs with confidence.
Mastering the Essentials of 3ds Max for Interior Design
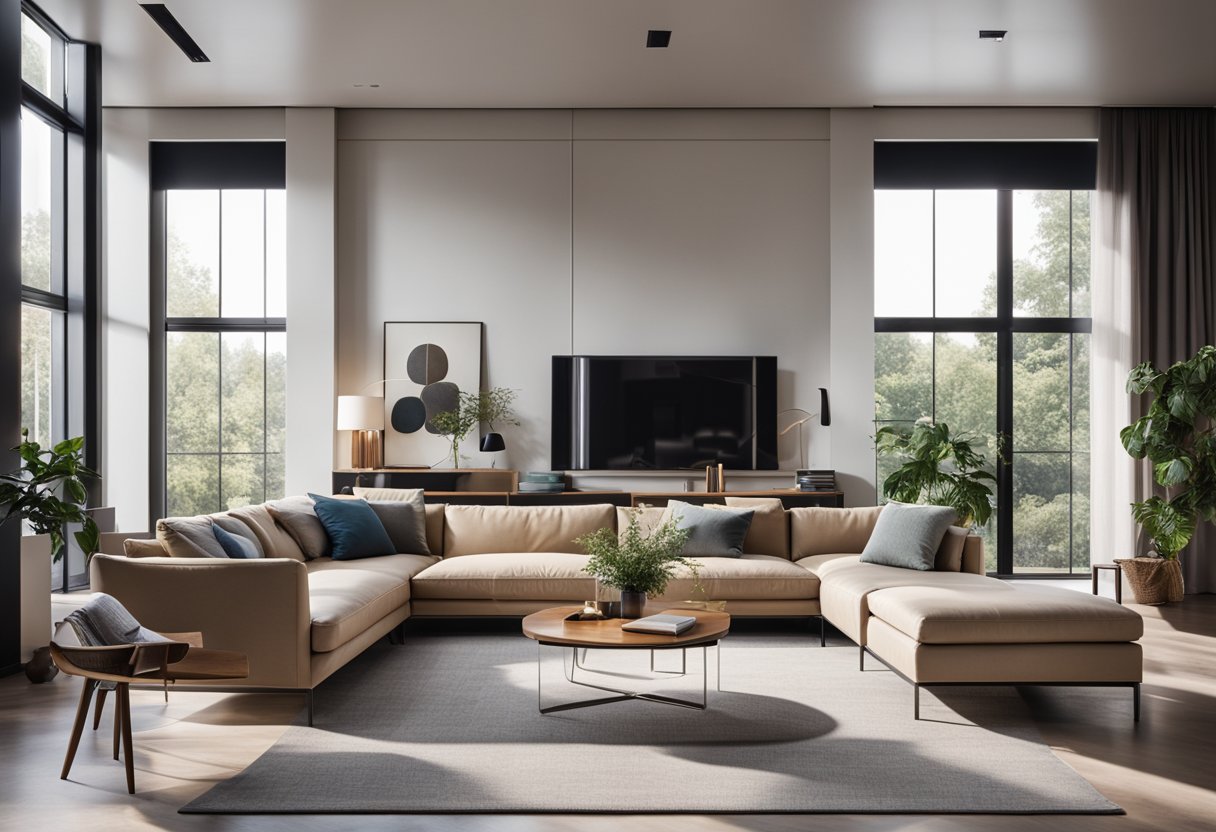
If you’re an interior designer looking to take your signature style to the next level, then Autodesk 3ds Max is the perfect tool for you. With its powerful 3D capabilities, you can create lifelike walkthroughs of your designs, impress your clients with fine-detailed results, and save time by avoiding time-consuming iterations. In this section, we’ll explore the essential tools and techniques you need to master to become an expert in 3ds Max for interior design.
Navigating the Interface
When you first open 3ds Max, the interface may seem overwhelming. However, with a little practice, you’ll be able to navigate the interface like a pro. Familiarize yourself with the different panels, such as the Command Panel, the Viewport, and the Material Editor. Learn how to customize the interface to suit your needs, and save your workspace for future use.
3D Modeling Foundations
3D modeling is the foundation of any 3D interior design project. In 3ds Max, you have access to a flexible modeling toolset that allows you to create any object you can imagine. Learn how to use the modeling tools, such as Extrude, Bevel, and Chamfer, to create realistic models of furniture, objects, and embellishments. Use the Editable Poly tool to refine your models and add fine details.
Lighting and Textures
Lighting and textures are essential for creating the right mood in your interior design project. Use the Lighting panel to add different types of lights, such as Spotlights, Skylights, and Sunlight, to your scene. Experiment with different lighting setups to create the perfect mood. Use the Material Editor to add textures to your models, such as wood, metal, and fabric. Adjust the texture settings to create the perfect look for your design.
Rendering Techniques
Rendering is the process of turning your 3D model into a 2D image or animation. In 3ds Max, you have access to powerful rendering tools that allow you to create photo-realistic concepts of your interior design project. Use the Render Setup panel to adjust the rendering settings, such as resolution, quality, and format. Experiment with different rendering techniques, such as Global Illumination and Ambient Occlusion, to create premium results.
Materials and Furnishings
Materials and furnishings are the heart of any interior design project. In 3ds Max, you have access to a vast library of materials and furnishings that you can use to bring your design to life. Use the Material Editor to browse the library and add materials to your models. Use the Furnishing panel to add furniture and other objects to your scene. Adjust the settings to create the perfect look for your design.
Real-Time Previews and Walkthroughs
Real-time previews and walkthroughs allow you to see your design in action before you finalize it. In 3ds Max, you can use the Interactive Modeling feature to make changes to your model in real-time. Use the Interactive Modelling panel to adjust the lighting, textures, and materials of your scene. Use the Walkthrough panel to create lifelike walkthroughs of your design.
Finalising Your Design
When you’re happy with your interior design project, it’s time to finalize it. Use the Render Setup panel to create high-quality renders of your scene. Use the Animation panel to create animations of your design. Make sure to meet your project time and deadline, and trust that your customers will be impressed with your lifelike and detailed interior design project.
Advanced Techniques and Professional Tips
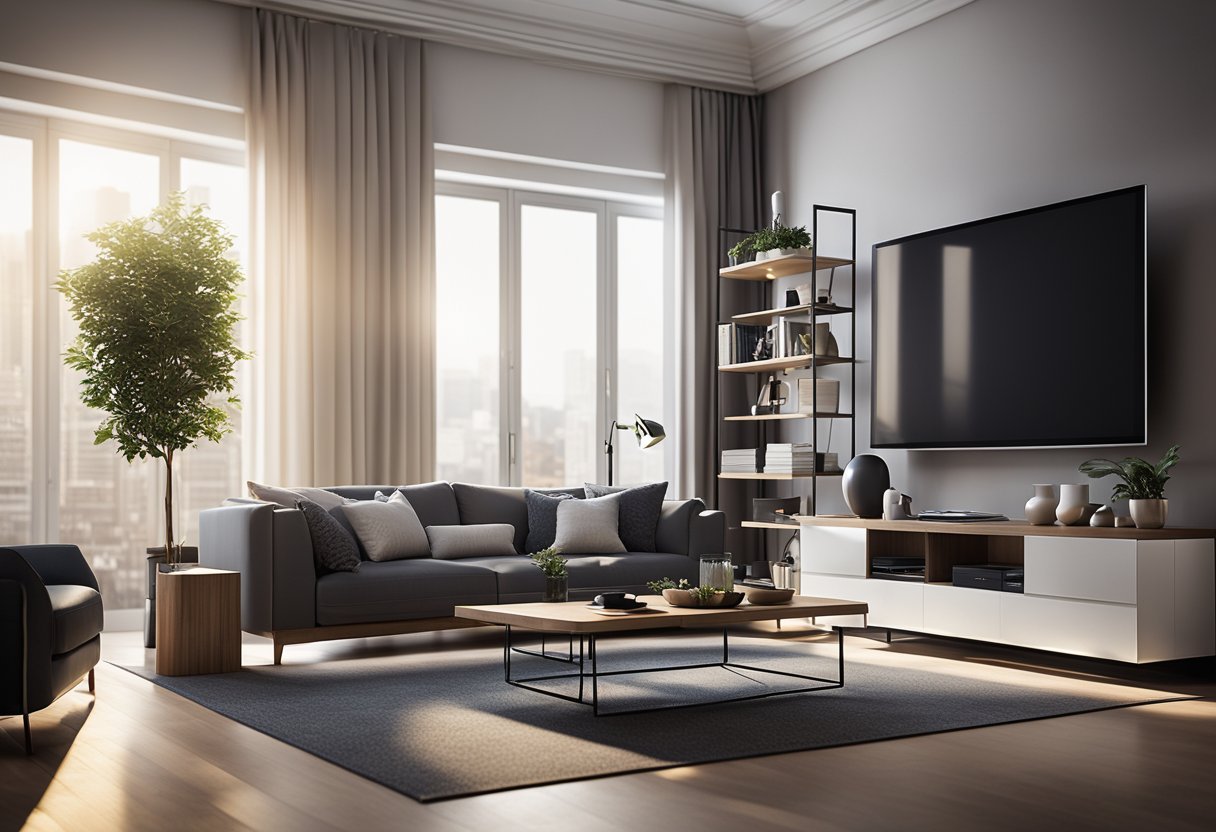
As an interior designer, you know that creating stunning environments and objects is just the beginning. To truly stand out in the industry, you need to master the following advanced techniques and professional tips.
Complex Environments and Embellishments
With Autodesk 3ds Max, you can create complex environments and embellishments that will impress your clients and elevate your designs to the next level. Take advantage of the software’s powerful 3D capabilities to add intricate details and realistic textures to your projects.
Enhancing Artistic Expression
To develop your signature style and enhance your artistic expression, experiment with different lighting and camera techniques. Use Autodesk 3ds Max to create stunning visual effects and bring your designs to life.
Workflow Optimisation
To save time and meet project deadlines, optimise your workflow by using shortcuts and automating repetitive tasks. Take advantage of Autodesk 3ds Max’s intuitive interface and customisable toolsets to streamline your design process.
Building a High-End Designer Portfolio
To showcase your skills and build a high-end designer portfolio, create high-quality renders that accurately represent your designs. Use Autodesk 3ds Max to produce photorealistic images that will impress potential clients and employers.
Creating Trust with Clients
To communicate your vision and sell your designs to clients, use Autodesk 3ds Max to create detailed environments, objects, and embellishments. By providing realistic visualisations of your designs, you can build trust with your customers and increase your chances of winning projects.
Staying Ahead with Autodesk 3ds Max Updates
To stay ahead of the competition, stay up to date with the latest Autodesk 3ds Max updates and features. Take advantage of new tools and techniques to improve your designs and increase your productivity.
Learning Resources
To master Autodesk 3ds Max and become a successful interior designer, take advantage of the many learning resources available. From video tutorials to online forums, there are many ways to improve your skills and stay up to date with the latest industry trends.
By mastering these advanced techniques and professional tips, you can take your interior design skills to the next level and achieve success in the industry. With Autodesk 3ds Max, you have the tools and resources you need to create stunning designs that will impress your clients and build your reputation as a top designer.
Frequently Asked Questions
How can I download 3ds Max for interior design?
To download 3ds Max for interior design, you can visit the official Autodesk website and choose the version that suits your needs. You can also try the software for free by signing up for a trial version.
Where can I find free 3ds Max models for interior design?
There are many websites that offer free 3ds Max models for interior design. Some of the popular ones include TurboSquid, CGTrader, and Free3D. You can browse through their collections and download the models that you like.
Are there any free tutorials available for learning interior design with 3ds Max?
Yes, there are many free tutorials available online that can help you learn interior design with 3ds Max. Autodesk offers a range of tutorials on their website, and there are also many YouTube channels and blogs dedicated to teaching 3ds Max.
What are the best resources for learning 3D rendering in interior design?
There are many resources available for learning 3D rendering in interior design. Autodesk offers a range of tutorials and courses on their website, and there are also many books and online courses available. Some popular online courses include Udemy and Lynda.
How does 3ds Max compare to SketchUp for creating interior designs?
While both 3ds Max and SketchUp are popular software for creating interior designs, they have different strengths and weaknesses. 3ds Max is known for its powerful rendering capabilities and its ability to create highly detailed and realistic models. SketchUp, on the other hand, is known for its ease of use and its ability to create simple and quick designs.
Can I use Revit to create interior designs more effectively than with 3ds Max?
Revit is a powerful software for creating interior designs, but it has a different focus than 3ds Max. Revit is primarily used for architecture and building design, while 3ds Max is used for creating detailed and realistic models. While both software can be used for interior design, they have different strengths and weaknesses, and the choice depends on your specific needs.