
If you’re looking to redesign your kitchen, a simple dry kitchen design is a great option. Dry kitchens are becoming increasingly popular, especially in smaller homes or apartments, as they provide a functional and aesthetically pleasing space without taking up too much room. With a few key design elements, you can create a simple dry kitchen that is both practical and stylish.
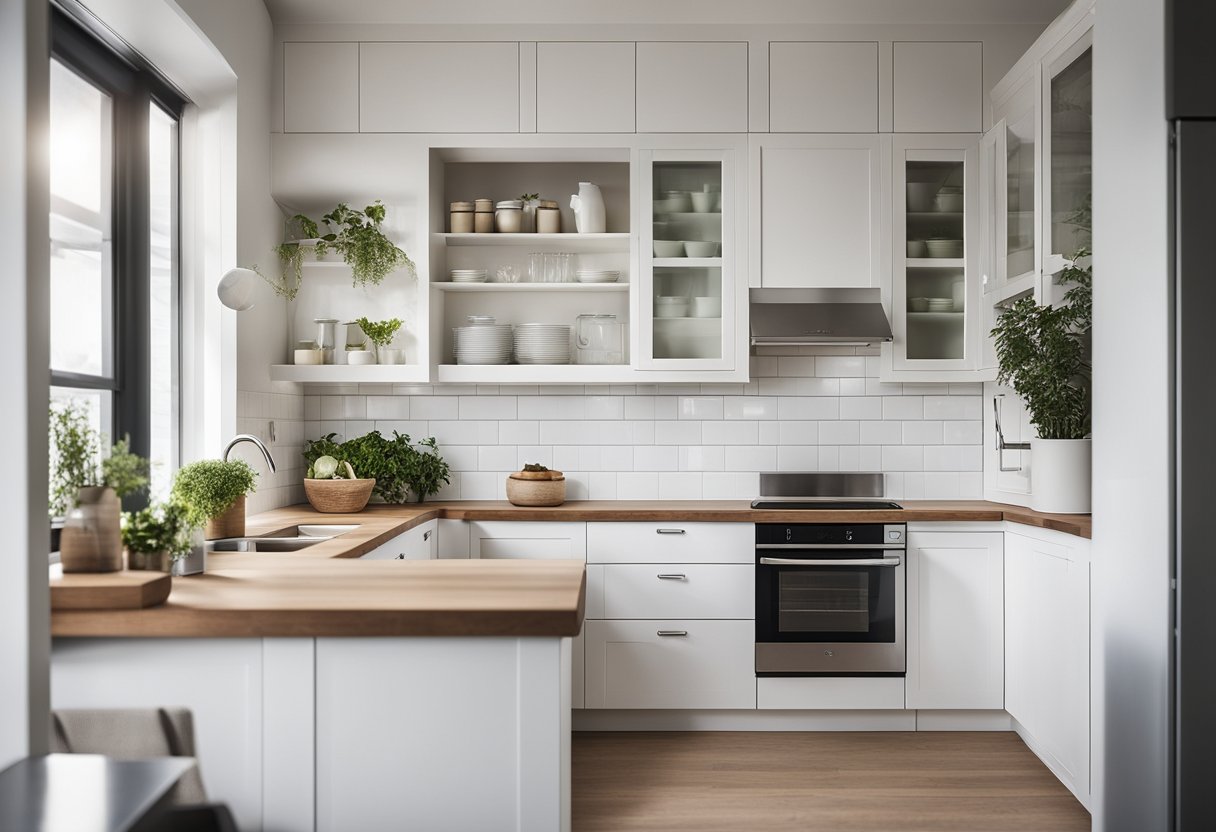
When designing your dry kitchen, it’s important to consider both functionality and aesthetics. You want your kitchen to be easy to use and navigate, while also looking great. One way to achieve this is by using a minimalist design approach, with clean lines and a neutral colour palette. This will help to create a sense of space, making your kitchen feel larger than it is.
Living with a dry kitchen can take some getting used to, but once you’ve adjusted, you’ll love the freedom and flexibility it provides. With a simple dry kitchen design, you can easily cook, entertain, and relax in your kitchen without feeling cramped or cluttered. Plus, with the right storage solutions, you can keep your kitchen organised and tidy, making it a joy to use every day.
Key Takeaways
- A simple dry kitchen design can provide a functional and aesthetically pleasing space without taking up too much room.
- When designing your dry kitchen, consider both functionality and aesthetics, using a minimalist design approach to create a sense of space.
- Living with a dry kitchen can take some adjusting, but with the right storage solutions, you can keep your kitchen organised and tidy, making it a joy to use every day.
Designing Your Dry Kitchen
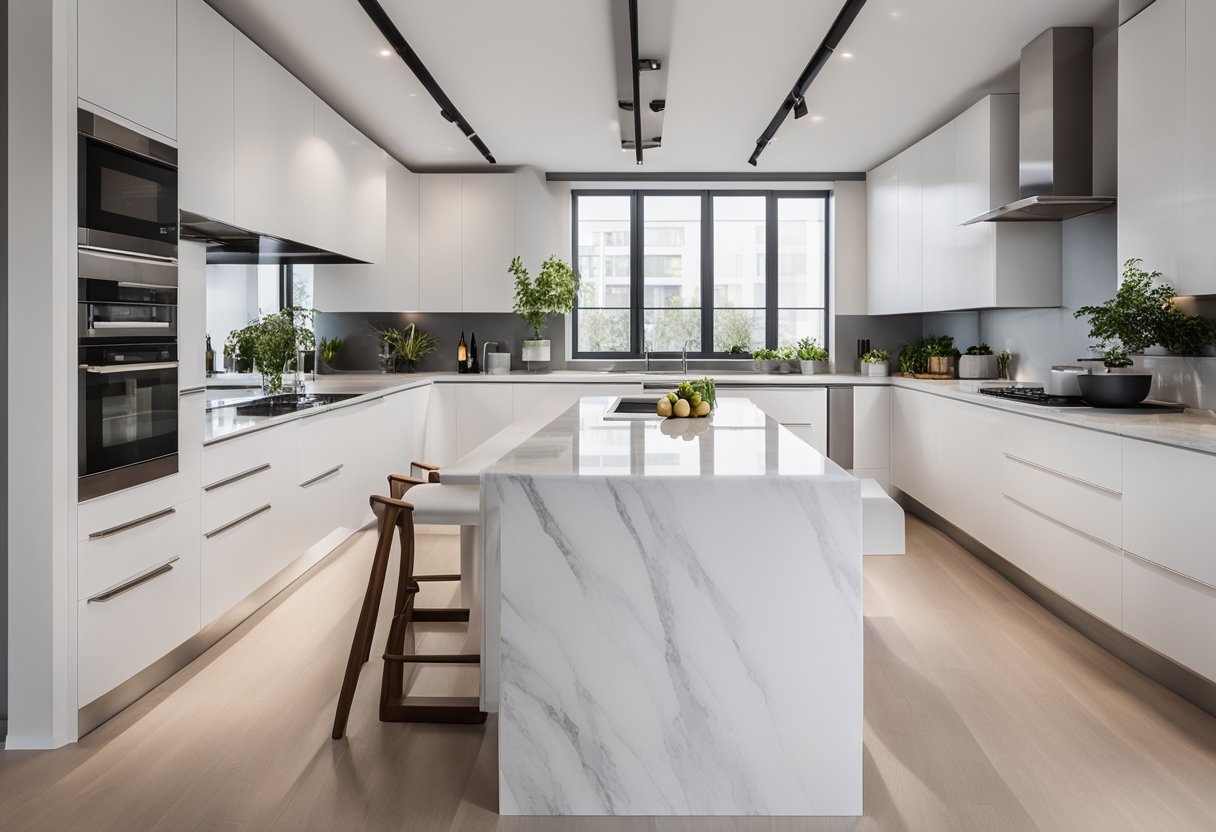
Creating a simple and modern dry kitchen design is an exciting opportunity to tailor your space to your needs and style. When choosing the right layout for your dry kitchen, consider the available space and how you want to utilise it. An open-concept kitchen can create a spacious and inviting feel, while an L-shaped or galley kitchen layout offers a functional and efficient design.
Choosing the Right Layout
For a sleek and minimal look, opt for marble or quartz countertops and sleek, handle-less cabinets. These choices not only add a touch of elegance to your dry kitchen but also provide ample space for food preparation and storage.
Selecting Countertops and Cabinets
Incorporating essential appliances such as an oven, microwave, fridge, toaster, and coffee machine is vital for a functional dry kitchen. Consider integrating them seamlessly into the design to maintain a clean and uncluttered look.
Incorporating Appliances and Storage
To enhance the ambiance of your dry kitchen, optimise lighting and ventilation. Utilise natural light through windows and install a reliable hood for effective ventilation, ensuring a comfortable and well-lit cooking environment.
Optimising Lighting and Ventilation
Lastly, personalise your dry kitchen with a splash of colour, decorative accents, and textured finishes. Select a colour scheme and design style that resonates with your taste, and incorporate patterns and textures to add depth and character to the space.
Personalising with Style and Accents
Living with Your Dry Kitchen
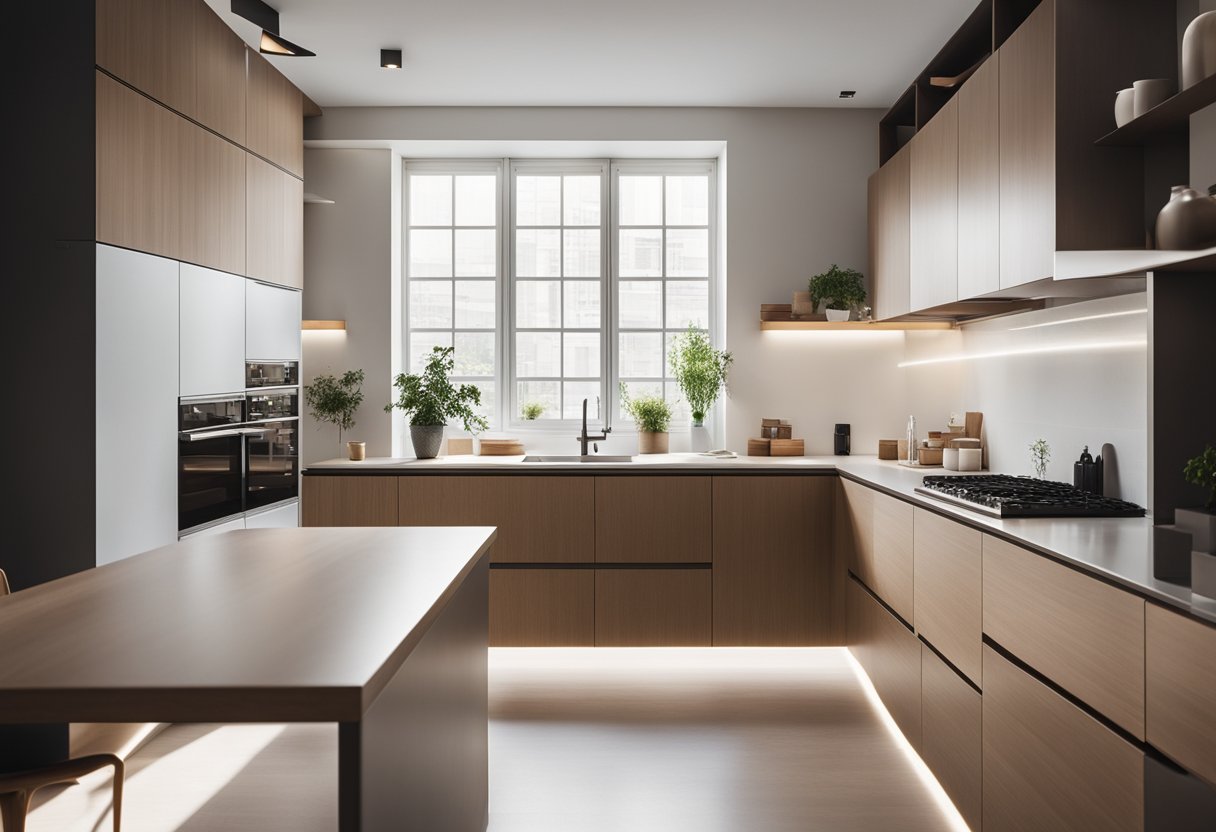
A dry kitchen is a versatile and convenient space that can be customized to suit your lifestyle and needs. Here are some tips on how to make the most of your dry kitchen and integrate it with your living spaces.
Integrating with Living Spaces
Your dry kitchen can be seamlessly integrated with your living room or dining area to create a functional and stylish space. You can create a coffee corner or breakfast nook in your dry kitchen, complete with a small dining table or bar counter. This will allow you to enjoy your morning coffee or breakfast in a cozy and intimate setting.
If you have an open-plan living room and dining area, you can create a partition between your dry kitchen and the rest of the space to create a dedicated zone for cooking, baking, frying, and chopping vegetables. This will help to keep your living spaces clean and organized, and also provide a sense of privacy when you are cooking or preparing food.
Enhancing Functionality
To enhance the functionality of your dry kitchen, you can consider adding dedicated zones for different tasks. For example, you can have a separate area for food preparation, cooking, and washing up. This will help to keep your dry kitchen organized and efficient, and also make it easier to clean and maintain.
You can also consider adding storage solutions such as shelves, cabinets, and drawers to your dry kitchen. This will help to keep your kitchenware and appliances organized and easily accessible, and also create a clutter-free space.
Maintaining and Updating
To keep your dry kitchen looking fresh and up-to-date, you can consider updating the design and layout from time to time. You can give your dry kitchen a makeover by changing the color scheme, adding new appliances, or updating the lighting fixtures.
To maintain your dry kitchen, you should clean it regularly and keep it organized. You can wipe down the countertops and surfaces with a damp cloth, and also clean the appliances and kitchenware. You should also check for any signs of wear and tear, and address them promptly to prevent any further damage.
In conclusion, a dry kitchen is a versatile and functional space that can be customized to suit your lifestyle and needs. By integrating it with your living spaces, enhancing its functionality, and maintaining and updating it regularly, you can create a stylish and efficient space that you will enjoy using for years to come.
Frequently Asked Questions
How can you maximise space in a small dry kitchen?
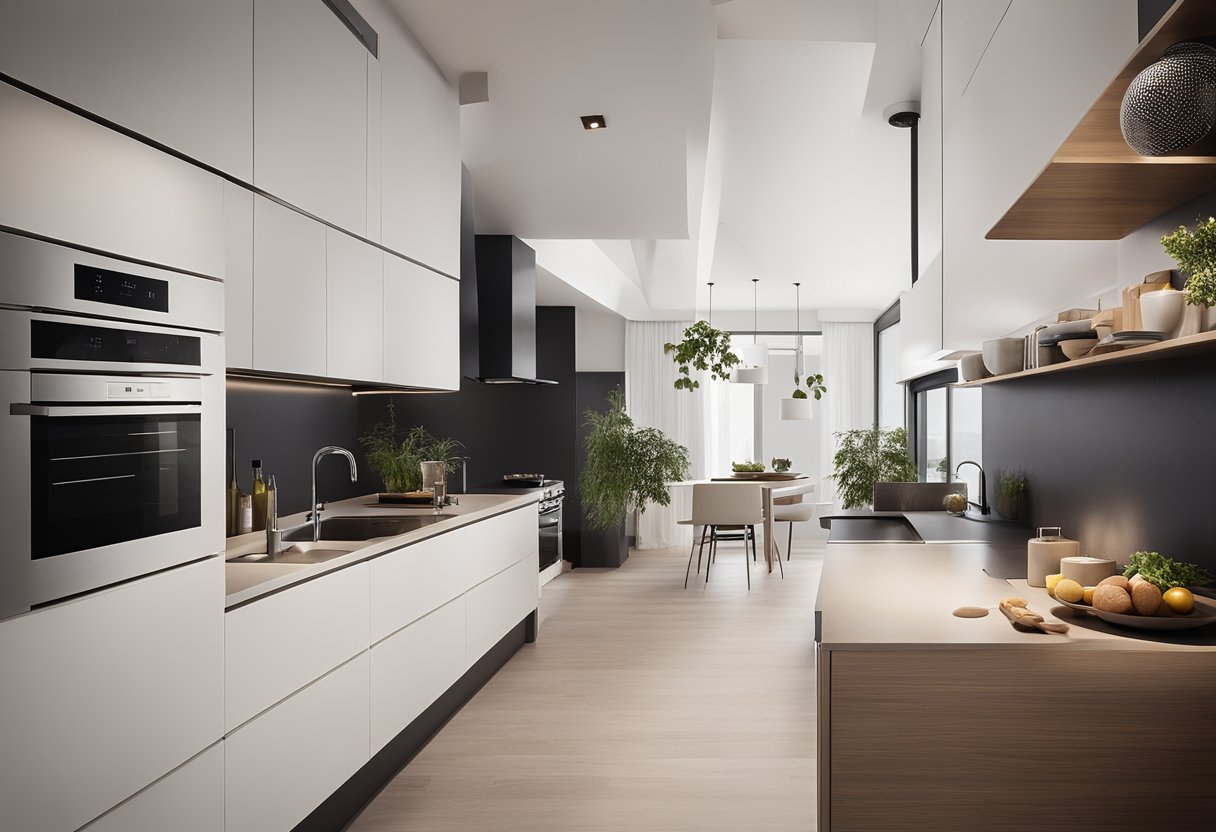
Maximising space in a small dry kitchen is essential to ensure that you have enough room to move around and work in. One way to do this is by using wall-mounted cabinets to free up floor space. You can also use pull-out drawers and shelves to store utensils, cutlery, and other kitchen essentials. Another space-saving trick is to use multi-functional furniture, such as a kitchen island that can double as a dining table or storage space.
What are the key elements to include in a modern dry kitchen?
A modern dry kitchen should have a sleek and minimalist design that incorporates the latest trends and technologies. Key elements to include are high-quality materials such as marble, quartz or granite countertops, built-in appliances such as ovens, microwaves, and induction cookers, and ample storage space for kitchen utensils, cookware, and food items. Additionally, consider adding a splashback made of glass or tiles to protect the walls from splatters and spills.
Could you suggest some functional dry kitchen layouts?
There are several functional dry kitchen layouts to choose from, depending on your needs and preferences. A popular layout is the L-shaped design, which maximises corner space and provides plenty of countertop space. Another option is the U-shaped layout, which offers more storage and work surface area. If you have a long and narrow kitchen, consider a galley-style layout, which features two parallel counters with a walkway in between.
What are the advantages of having a kitchen island in a dry kitchen?
A kitchen island is a versatile and functional addition to any dry kitchen design. It provides extra countertop space for food preparation and cooking, and can also double as a dining table or a bar. Additionally, a kitchen island can be used for storage, with built-in cabinets and shelves to keep your kitchen essentials organised and within reach.
How do you differentiate between dry and wet kitchen areas effectively?
To differentiate between dry and wet kitchen areas effectively, you can use different flooring materials, such as tiles for the wet kitchen and wood or laminate for the dry kitchen. You can also install a glass partition or sliding doors to separate the two areas, while still allowing light to flow through. Additionally, consider using different colours or textures for the walls and cabinets in each area to create a visual distinction.
What innovative storage solutions work best for a dry kitchen design?
Innovative storage solutions can help maximise space and keep your dry kitchen organised and clutter-free. Some examples include pull-out drawers and shelves, corner cabinets, and built-in racks for pots and pans. You can also use magnetic strips to hang knives and other metal utensils, and install a pegboard or hooks to hang cups and mugs. Finally, consider using vertical storage solutions, such as hanging baskets or shelves, to make use of unused wall space.