
Welcome to the world of 5-room BTO living room design! As a new homeowner, you are probably excited to decorate your living room and turn it into a comfortable and stylish space for you and your family. Your living room is the heart of your home, where you spend quality time with your loved ones, entertain guests, and relax after a long day. In this article, we will guide you through the process of designing your 5-room BTO living room, from choosing the right furniture and decor to enhancing functionality and aesthetics.
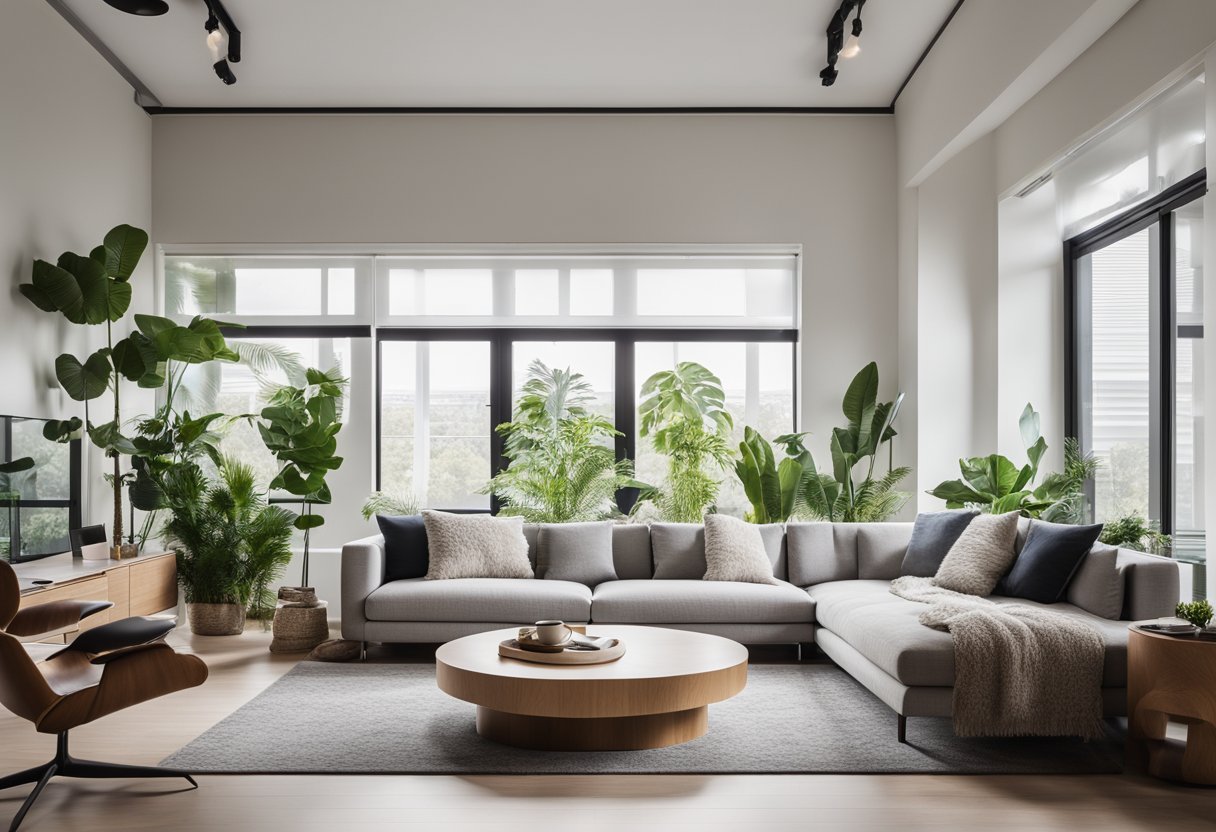
Designing your 5-room BTO living room can be a fun and rewarding experience, but it can also be overwhelming, especially if you are not sure where to start. With so many options available, it can be difficult to know what will work best for your space and your personal style. That’s why we have put together this comprehensive guide to help you create a living room that is both functional and beautiful. Whether you prefer a modern, contemporary, or traditional look, we’ve got you covered. So, let’s get started and turn your living room into the perfect place to call home!
Key Takeaways
- Your 5-room BTO living room is the heart of your home, where you spend quality time with your loved ones, entertain guests, and relax after a long day.
- Designing your living room can be overwhelming, but with the right guidance, you can create a space that is both functional and beautiful.
- From choosing the right furniture and decor to enhancing functionality and aesthetics, this guide will help you create a living room that is perfect for you and your family.
Designing Your 5-Room BTO Living Room
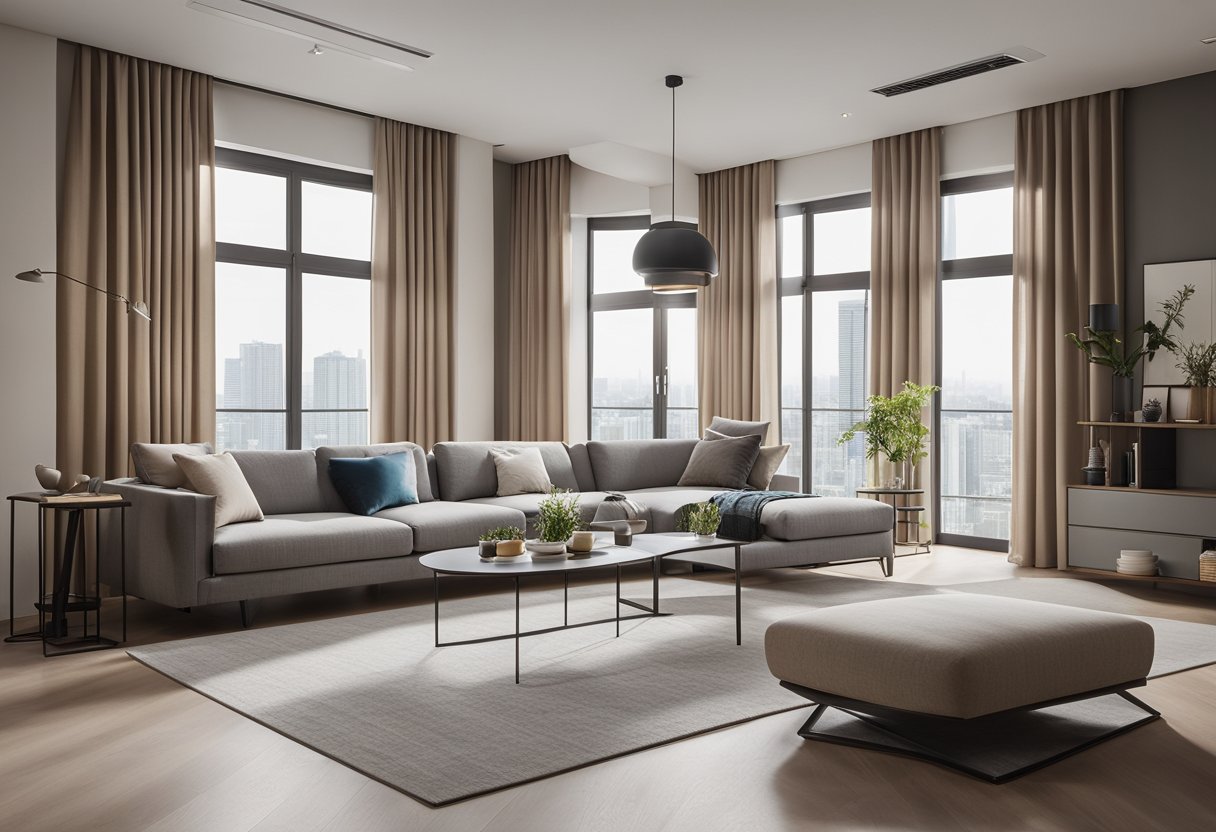
Designing your 5-room BTO living room can be an exciting experience. This is the communal zone where you can personalise the space to reflect your style and create a comfortable and inviting atmosphere for you and your guests. Here are some tips to help you maximise space and flow, choose a style, and integrate storage solutions.
Maximising Space and Flow
When designing your living room, consider the floor area and the flow of the space. An open floor plan is ideal for creating a multifunctional space that is perfect for entertaining guests or relaxing with your family. To maximise space, choose furniture that is both functional and stylish. A clean and simple design with neutral colours and textures can create a sense of simplicity and elegance.
Choosing a Style
Choosing a style for your living room can be overwhelming. However, it is important to choose a style that reflects your personality and complements the rest of your home. Some popular styles for 5-room BTO living rooms include industrial chic and mid-century modern. These styles feature clean lines, neutral colour palettes, and pops of colour to create a modern and sophisticated look.
Integrating Storage Solutions
Storage is an essential part of any living room. When designing your 5-room BTO living room, consider integrating storage solutions that are both functional and stylish. Cabinetry is a great way to hide clutter and create a clean and organised space. If your BTO flat comes with a bomb shelter or service yard, consider converting it into a storage area to maximise space.
In conclusion, designing your 5-room BTO living room can be an exciting experience. By considering the floor plan, furniture, and storage solutions, you can create a space that is both functional and stylish. So, get creative and have fun designing your dream living room!
Enhancing Functionality and Aesthetics
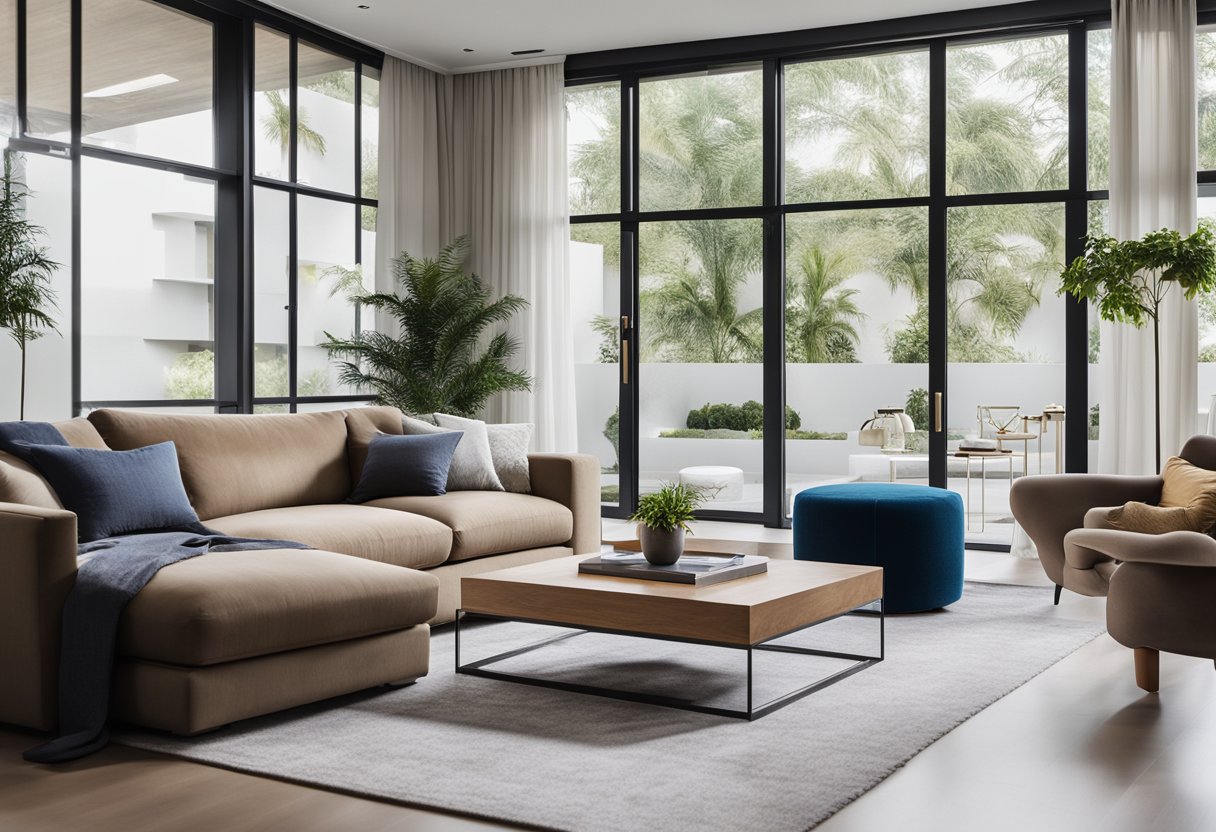
When it comes to designing your 5-room BTO living room, functionality and aesthetics are equally important. Here are some tips to help you achieve both:
Zoning the Living Area
Creating zones in your living room can help you maximise the space and make it more functional. Consider using room dividers or rugs to separate the living and dining areas. This will create a more defined communal space and make it easier to entertain guests. You can also use different lighting fixtures to create different moods in each zone.
Adding Personal Touches
Adding personal touches to your living room can make it feel more like home. Hang family photos or artwork on the walls, and add decorative items like cushions, throws, and rugs. You can also incorporate greenery to bring some life into the space.
Selecting Furniture and Accessories
Choosing furniture and accessories that fit the size and style of your living room is crucial. Opt for sleek and modern pieces with metallic accents for a modern industrial look. Consider investing in a comfortable sofa and extra seating options for when you have guests over. When selecting accessories, think about contrast and texture to add depth to the space.
Livspace, a leading interior design company, offers renovation packages and services to help you achieve your dream living room. They even provide a video tour of a modern 5-room BTO design on their website for inspiration.
In terms of cost, it’s important to set a budget and stick to it. Consider the size of your living room and the furniture and accessories you need when determining your budget.
By following these tips and working with an experienced interior designer, you can create a luxurious and functional living room that reflects your personal style and provides privacy when needed.
Frequently Asked Questions
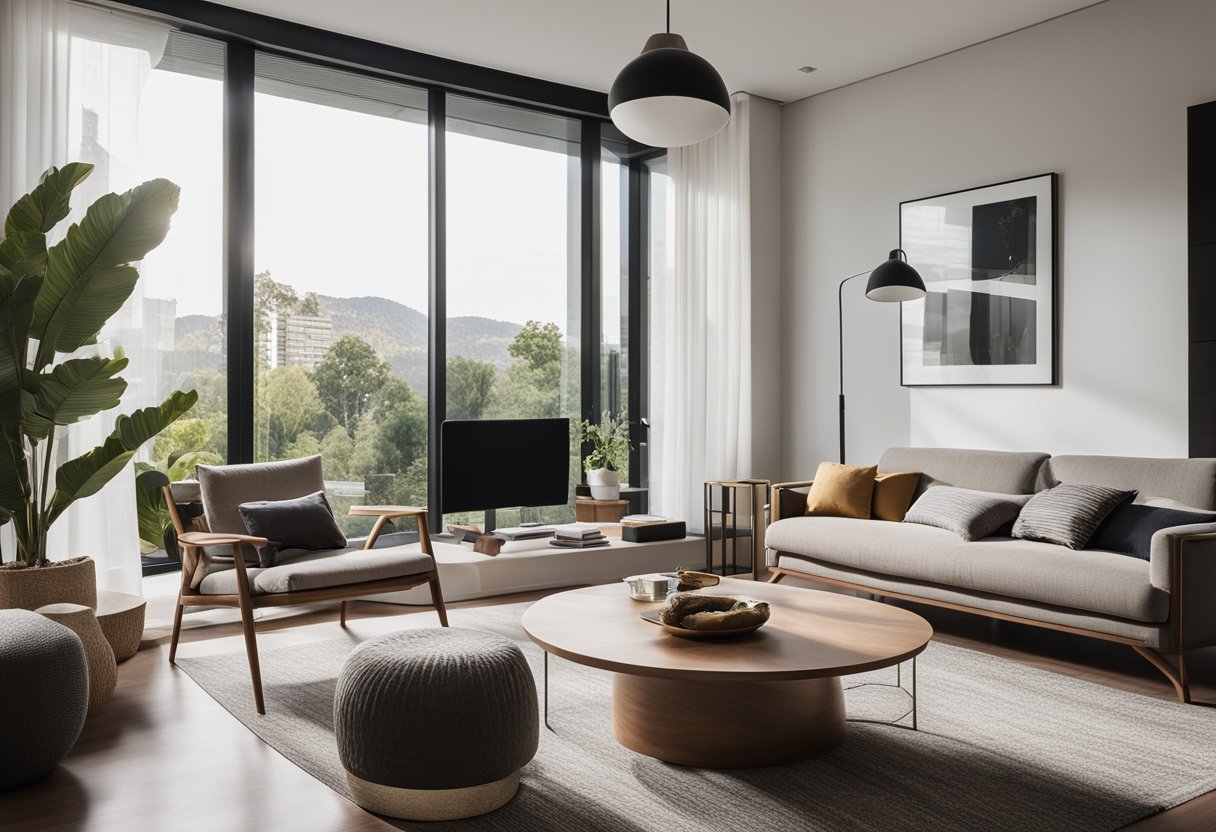
What are the latest trends in 5-room HDB living room interiors?
The latest trends in 5-room HDB living room interiors are all about creating a space that is both functional and stylish. One of the biggest trends is the use of natural materials such as wood, stone, and metal. Another trend is the use of bold colours and patterns, which can add personality and interest to the space. Finally, incorporating smart home features such as automated lighting and temperature control is becoming increasingly popular.
How can I maximise space in my 5-room flat’s living area?
To maximise space in your 5-room flat’s living area, consider using multi-functional furniture such as a sofa bed or a coffee table with hidden storage. Another way to maximise space is to use built-in storage solutions such as shelves or cabinets. Finally, using mirrors and light colours can help make the space feel larger and more open.
What’s the average budget required for a chic 5-room living room makeover?
The average budget required for a chic 5-room living room makeover can vary greatly depending on the scope of the project and the materials used. However, a basic makeover that includes new furniture, lighting, and accessories can cost anywhere from £2,000 to £5,000. For a more extensive renovation that includes structural changes, the cost can be significantly higher.
Could you suggest some innovative storage solutions for 5-room HDB living rooms?
Innovative storage solutions for 5-room HDB living rooms include built-in storage solutions such as shelves or cabinets, multi-functional furniture such as a sofa bed or a coffee table with hidden storage, and wall-mounted storage solutions such as floating shelves or a wall-mounted TV console.
How do I choose a colour scheme that will make my 5-room living room pop?
To choose a colour scheme that will make your 5-room living room pop, consider using a combination of complementary colours such as blue and orange or yellow and purple. Another option is to use a monochromatic colour scheme that incorporates different shades and tones of the same colour. Finally, using bold accent colours such as red or green can add interest and personality to the space.
What are some clever ways to integrate smart home features into a 5-room living room design?
Some clever ways to integrate smart home features into a 5-room living room design include using automated lighting, temperature control, and entertainment systems. For example, you could install smart light bulbs that can be controlled with your smartphone or a voice assistant. You could also install a smart thermostat that can learn your preferences and adjust the temperature accordingly. Finally, you could install a smart TV or sound system that can be controlled with your smartphone or a voice assistant.