
U-shaped kitchen designs with an island are a popular choice for homeowners looking to maximise space and create a functional and stylish kitchen. The U-shaped layout provides ample storage and worktop space, while the addition of an island offers extra seating, storage, and workspace. This design is perfect for those who love to entertain and want a kitchen that is both practical and inviting.
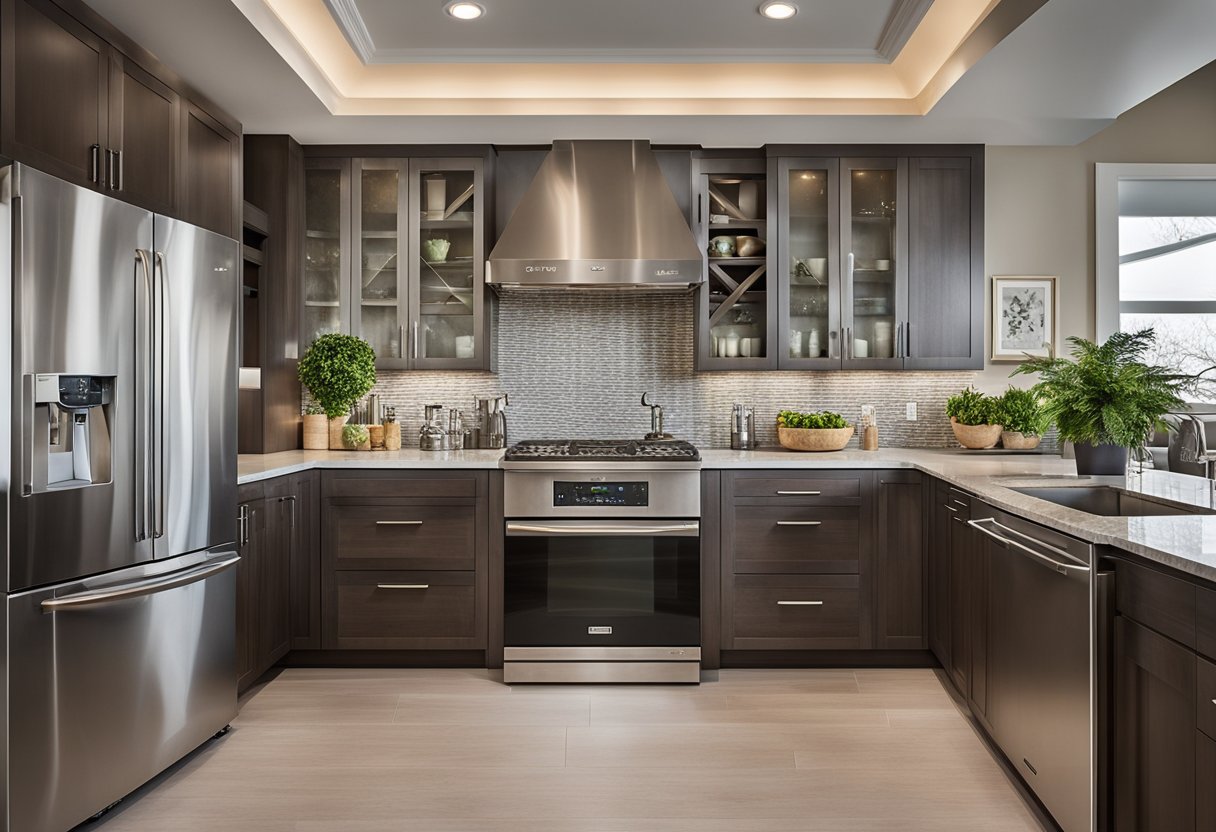
When designing your U-shaped kitchen with an island, it’s important to consider the flow of the space and how you will use it day-to-day. The island can serve as a central hub for cooking, dining, and socialising, so it’s essential to plan its placement and size carefully. With the right design choices, a U-shaped kitchen with an island can transform your home and become the heart of your living space.
Key Takeaways
- U-shaped kitchen designs with islands offer ample storage and workspace.
- Careful planning of the island’s placement and size is crucial for a functional and inviting kitchen.
- The addition of an island can create a central hub for cooking, dining, and socialising in your home.
Designing Your U-Shaped Kitchen
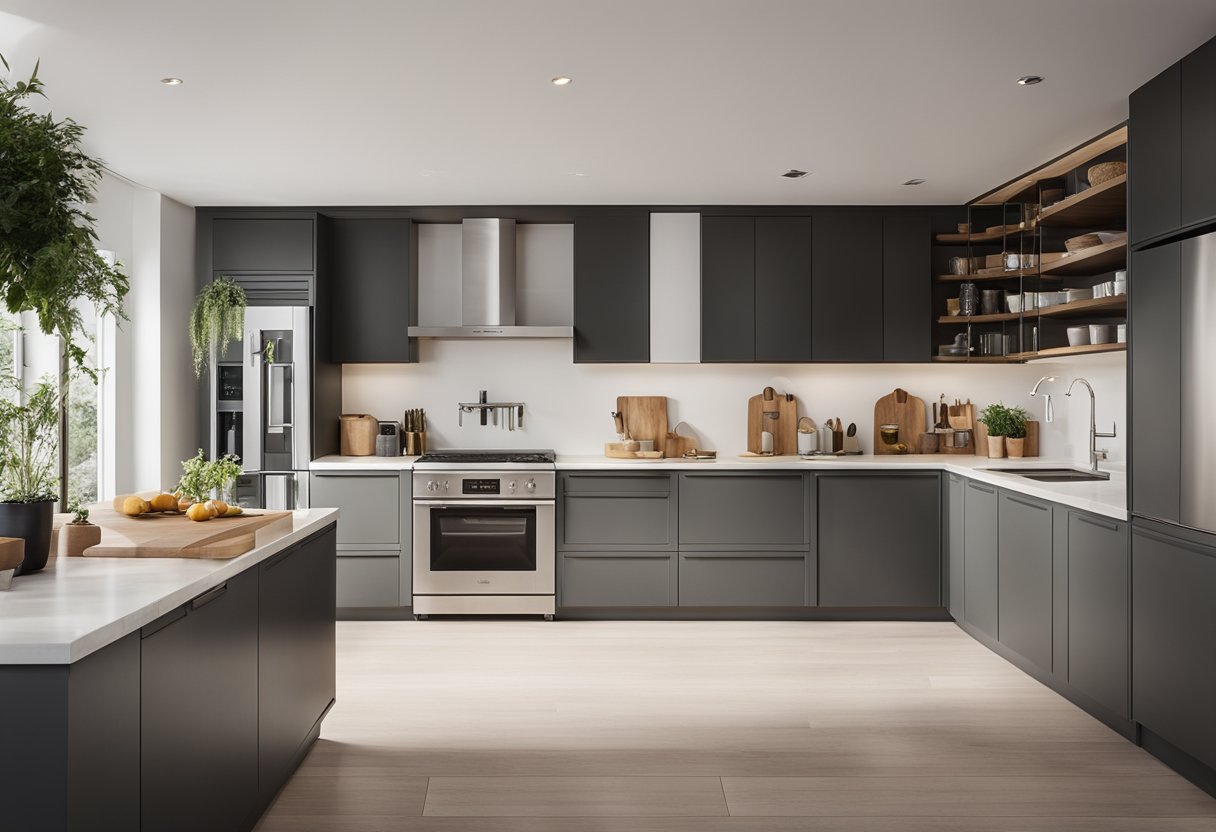
Designing a U-shaped kitchen can be an exciting journey that offers endless possibilities for customisation and personalisation. With careful planning, you can create a functional and stylish space that caters to your unique needs and preferences. Here are some tips to help you design your dream U-shaped kitchen:
Optimising the Kitchen Work Triangle
The kitchen work triangle is an essential aspect of any kitchen design, and it refers to the distance between the sink, stove, and refrigerator. To optimise your U-shaped kitchen’s workflow, ensure that these three elements are positioned within a comfortable distance from each other. This will make meal preparation and cooking more efficient and enjoyable.
Choosing the Right Appliances and Fixtures
When choosing appliances and fixtures for your U-shaped kitchen, consider their functionality, style, and energy efficiency. Popular choices include stainless steel appliances, undermount sinks, and pull-out racks. Additionally, a U-shaped kitchen with an island can provide ample storage and counter space, making it an excellent addition to your kitchen.
Maximising Storage and Counter Space
Storage and counter space are crucial elements in any kitchen design, and a U-shaped kitchen offers plenty of opportunities to maximise both. Consider incorporating floor-to-ceiling cabinets, pull-out racks, lazy susans, and magic corners to maximise your storage space. Additionally, a U-shaped kitchen with an island can provide additional counter space for meal preparation and dining.
Incorporating a Kitchen Island
A kitchen island is a versatile addition to any U-shaped kitchen, providing additional storage, counter space, and seating. Consider incorporating a U-shaped kitchen island to complement your kitchen’s existing layout and enhance its functionality.
Selecting Materials and Textures
The materials and textures you choose for your U-shaped kitchen can significantly impact its overall look and feel. Popular choices include wood cabinets with glass fronts, quartzite countertops, and contrasting countertop materials. Additionally, natural light, pendant lights, and statement lighting can add interest and texture to your kitchen.
Lighting and Colour Schemes
Lighting and colour schemes play a vital role in creating a warm and inviting atmosphere in your U-shaped kitchen. Consider using a neutral colour palette with pale colours such as cream, white, and beige to create a bright and airy feel. Additionally, open shelving, banquette seating, and shaker cabinets can add interest and texture to your kitchen.
Styling with Details and Features
Details and features such as wall units, a U-shaped island, and a wall of storage can add character and charm to your U-shaped kitchen. Consider incorporating traditional or contemporary elements depending on your personal style and preferences.
Layout Considerations for Flow and Balance
A U-shaped kitchen offers many layout options, and it’s essential to consider flow and balance when designing your kitchen. Consider incorporating a peninsula or dining space to create a focal point and enhance your kitchen’s flow.
Customisation Options
A U-shaped kitchen offers endless customisation options, allowing you to create a unique and personalised space. Consider incorporating ceiling-height cupboards, custom cabinetry, and a window to maximise natural light and enhance your kitchen’s functionality.
Adapting to Your Home’s Architecture
When designing your U-shaped kitchen, consider your home’s architecture and style. Popular U-shaped kitchen ideas include farmhouse sinks, patterns, and a horseshoe shape. Additionally, a U-shaped kitchen with an island can complement your home’s existing layout and enhance its overall style and functionality.
In conclusion, designing a U-shaped kitchen with an island can be an exciting and rewarding experience. By considering your needs and preferences, you can create a functional and stylish space that caters to your unique lifestyle.
Frequently Asked Questions
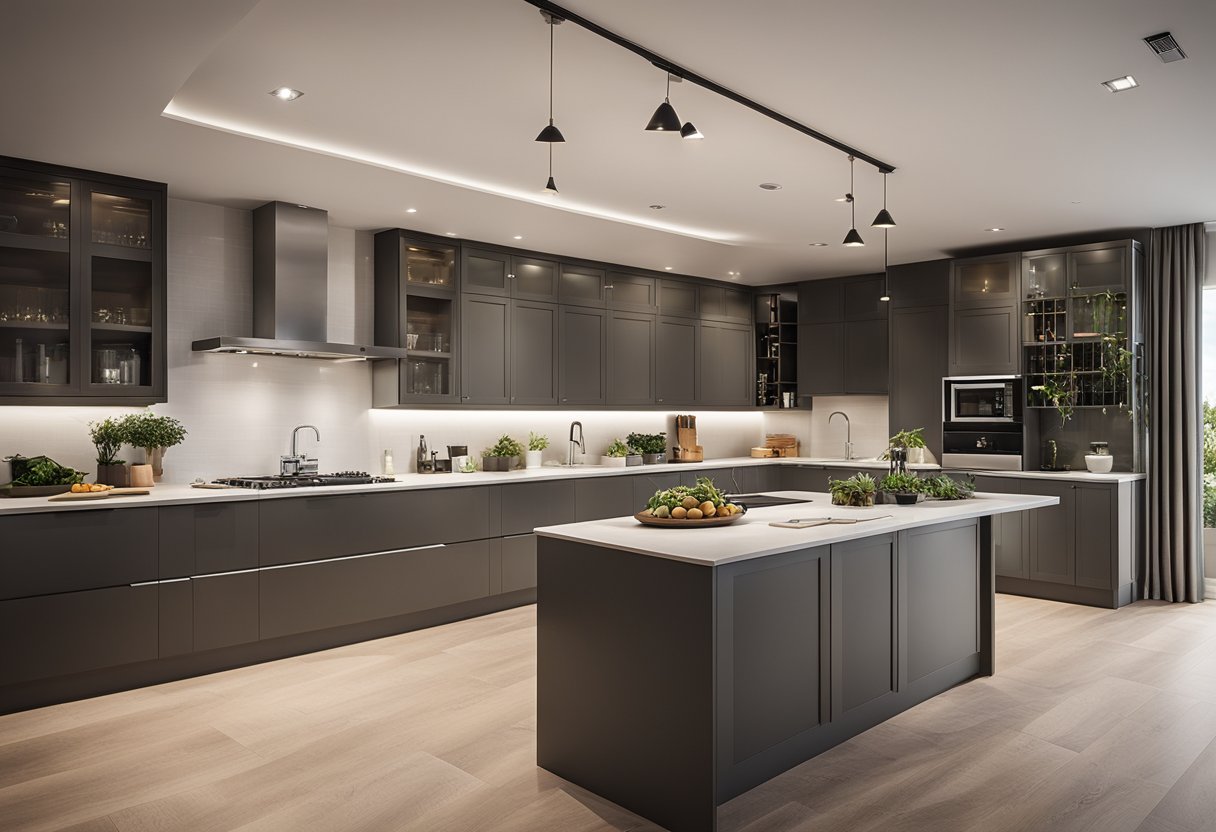
How can I incorporate a breakfast bar into my U-shaped kitchen design?
If you want to incorporate a breakfast bar into your U-shaped kitchen design, you should consider extending the countertop of your island. This will provide you with a space to add bar stools for seating. You could also consider adding a raised countertop section to the end of your island, which can be used as a breakfast bar.
What are the optimal dimensions for a U-shaped kitchen to include an island?
The optimal dimensions for a U-shaped kitchen with an island will depend on the size of your kitchen and the size of the island you want to add. Generally, a U-shaped kitchen should be at least 10 feet wide and 12 feet long to accommodate an island. The island should be at least 4 feet long and 2 feet wide, with a clearance of at least 3 feet on all sides.
Is there a minimum size requirement for adding an island to a U-shaped kitchen?
Yes, there is a minimum size requirement for adding an island to a U-shaped kitchen. The kitchen should be at least 10 feet wide and 12 feet long to accommodate an island. If your kitchen is smaller than this, you may need to consider other design options.
How do I design a U-shaped kitchen with both an island and a bench?
To design a U-shaped kitchen with both an island and a bench, you should consider adding a bench to one of the walls of your kitchen. This will provide you with additional seating space and can be used as a breakfast nook. You could also consider adding a bench to the end of your island, which can be used as a dining table.
What are some modern design ideas for U-shaped kitchens with islands?
Some modern design ideas for U-shaped kitchens with islands include using contrasting colours for your cabinetry and countertops, adding pendant lighting above your island, incorporating open shelving for storage, and using sleek, modern appliances.
Can a U-shaped kitchen with an island still be trendy and not appear outdated?
Yes, a U-shaped kitchen with an island can still be trendy and not appear outdated. By incorporating modern design elements, such as sleek appliances and open shelving, you can create a stylish and functional kitchen that will stand the test of time.