
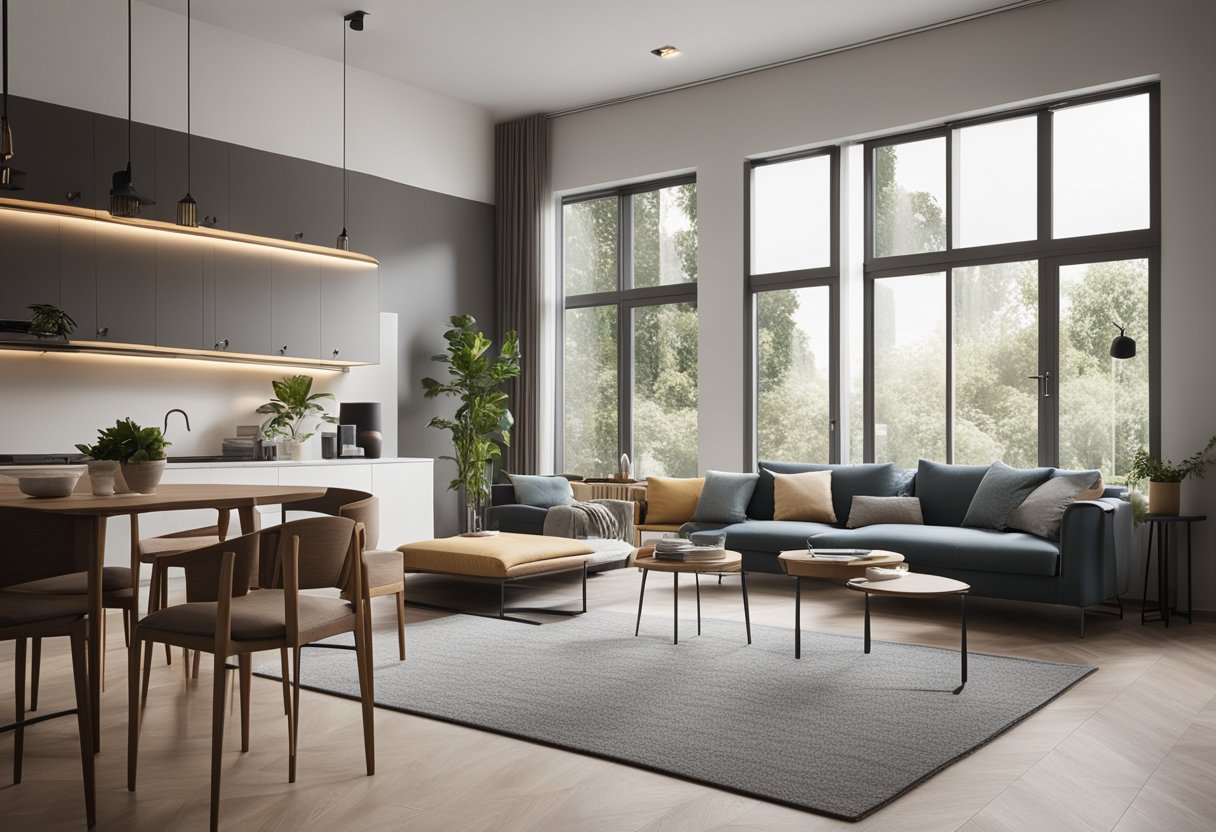
Are you looking to design the ideal two-bedroom apartment? A well-designed two-bedroom apartment can provide you with the perfect balance of modern design, lifestyle, comfort, and privacy. It is the perfect space for couples, small families, or roommates.
When designing a two-bedroom apartment, it is important to consider the layout, the size of the rooms, and the functionality of the space. You want to create a space that is both functional and aesthetically pleasing. With careful planning, you can create a space that meets your needs and exceeds your expectations.
Maximising Two-Bedroom Apartment Living
Living in a two-bedroom apartment can be a great way to maximise your living space while still enjoying the benefits of apartment living. With the right design, you can create a space that feels open and spacious, even in a smaller apartment. You can also maximise your storage space and create a clutter-free environment by incorporating clever storage solutions into your design.
Whether you are looking to create a space for yourself, your family, or your roommates, a well-designed two-bedroom apartment can provide you with the perfect balance of modern design, lifestyle, comfort, and privacy. With careful planning and attention to detail, you can create a space that meets your needs and exceeds your expectations.
Key Takeaways
- A well-designed two-bedroom apartment can provide you with the perfect balance of modern design, lifestyle, comfort, and privacy.
- Careful planning and attention to detail can help you create a space that meets your needs and exceeds your expectations.
- Maximising storage space and incorporating clever storage solutions can help you create a clutter-free environment.
Designing the Ideal Two-Bedroom Apartment
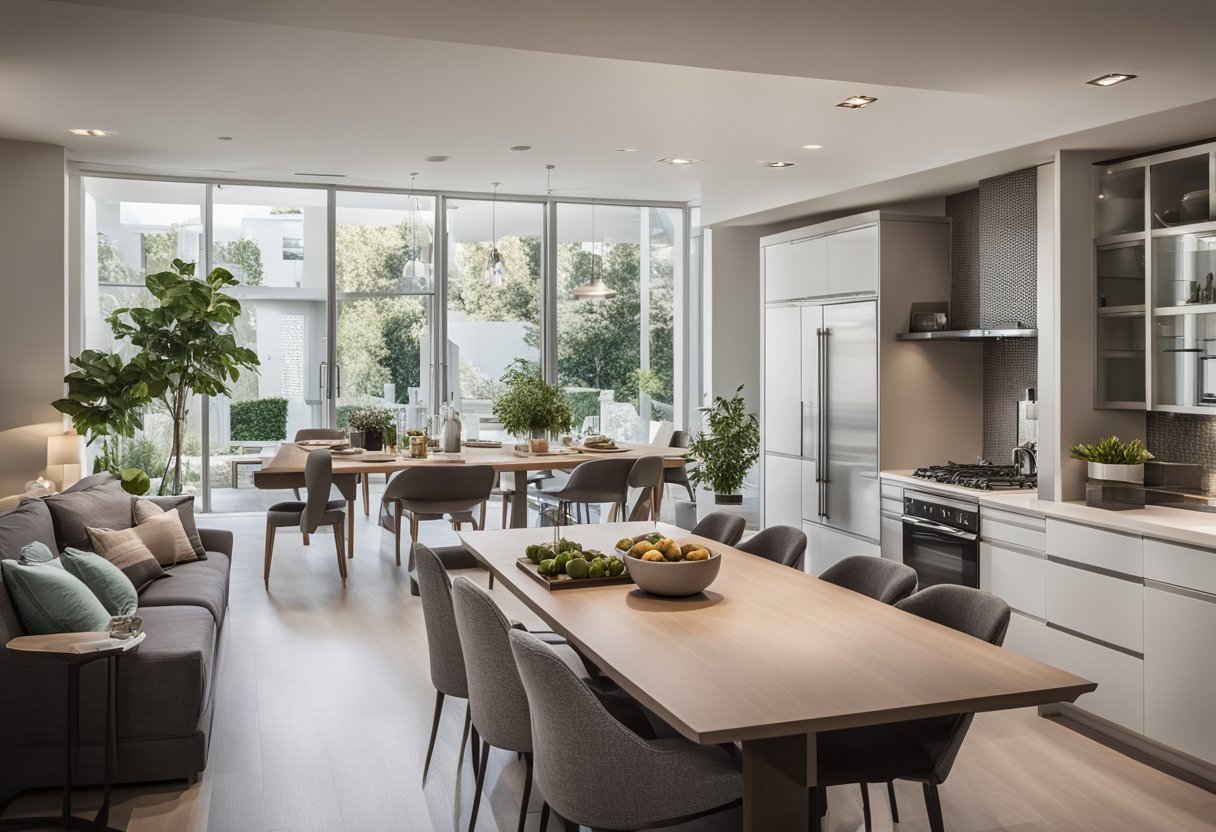
If you are looking to design your two-bedroom apartment, there are a lot of factors you need to consider to make it comfortable, functional, and aesthetically pleasing. In this section, we will discuss how to optimise the layout for comfort and functionality, as well as how to create a cohesive aesthetic.
Optimising the Layout for Comfort and Functionality
The first thing you need to do when designing your two-bedroom apartment is to create a floor plan that optimises the available space. A well-designed floor plan will ensure that your apartment is comfortable and functional. You should consider the following when designing your floor plan:
- Bedrooms: Make sure that the master bedroom is located away from the common areas to ensure privacy. Consider the placement of the second bedroom, and whether it will be used as a guest room, office, or storage space.
- Bathrooms: If possible, try to have an ensuite bathroom in the master bedroom. This will provide added privacy and convenience. Consider the placement of the second bathroom, and whether it will be used as a guest bathroom or shared by the occupants.
- Living Space: Design a living room that is spacious and comfortable. Consider the placement of the furniture, and whether it will be used for entertaining guests or relaxing.
- Common Areas: Create a dining area that is separate from the living room. This will provide a designated space for meals and gatherings.
- Outdoor Space: If your apartment has a balcony, patio, or deck, make sure to maximise its potential by adding outdoor furniture and accessories.
Creating a Cohesive Aesthetic
Once you have optimised the layout of your two-bedroom apartment, it’s time to create a cohesive aesthetic. A well-designed apartment will make you feel comfortable and relaxed. Consider the following when designing the aesthetic of your apartment:
- Interior Design: Choose an interior design style that reflects your personality and taste. A modern apartment with clean lines and natural light is a popular choice.
- Flooring: Consider using hardwood floors to add warmth and richness to your apartment.
- Walls: Use bold stripes or charcoal walls to add depth and character to your apartment.
- Storage: Make sure to include ample storage space in your apartment. This can be achieved through built-in wardrobes, walk-in closets, or storage units.
- Ensuite Bathroom: If you have an ensuite bathroom, consider using rich hardwoods or bold tiles to create a spa-like atmosphere.
- Laundry Room: If possible, include a laundry room in your apartment. This will provide added convenience and ensure that your apartment stays tidy.
- Open Floor Plan: Consider using an open floor plan to create a sense of flow and continuity in your apartment.
In conclusion, designing the ideal two-bedroom apartment requires careful consideration of the layout and aesthetic. By following the tips outlined in this section, you can create an apartment that is comfortable, functional, and aesthetically pleasing.
Maximising Two-Bedroom Apartment Living
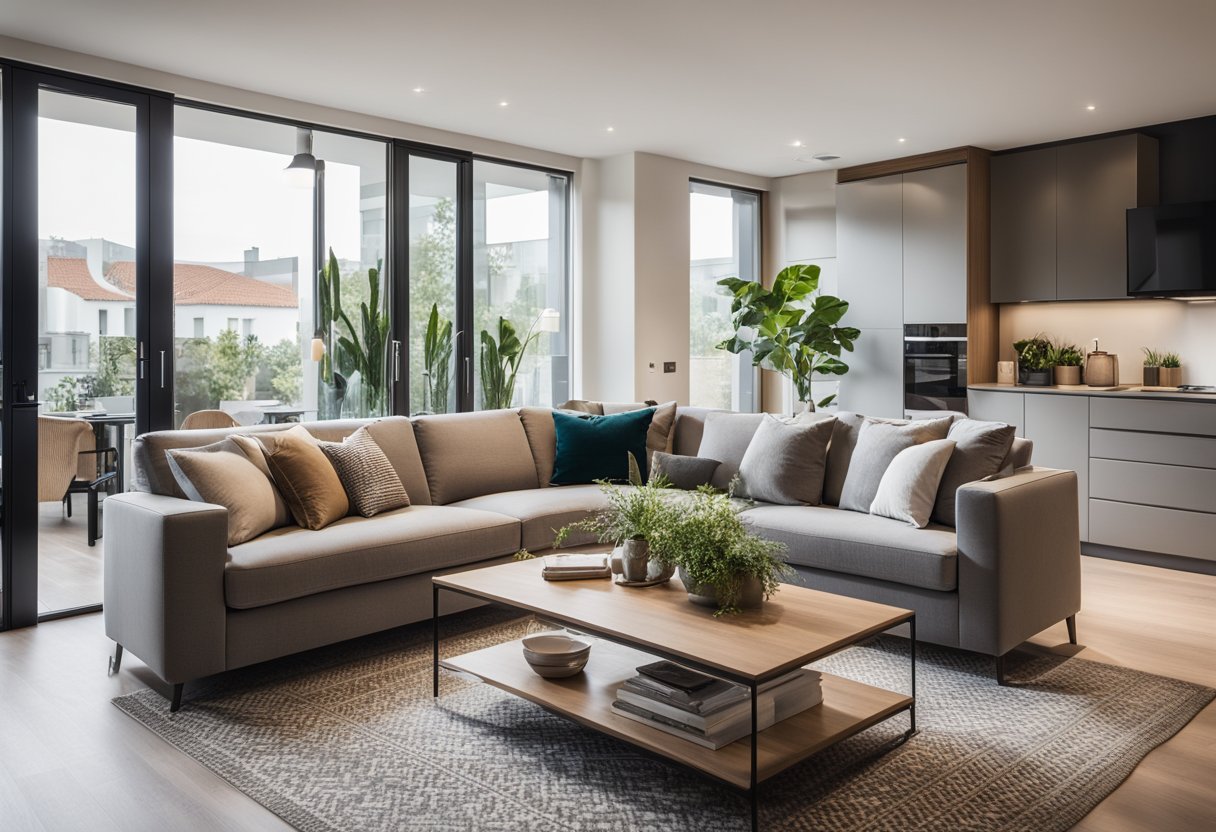
Living in a two-bedroom apartment can be an exciting experience for couples, roommates, small families, and young couples. However, it can also be challenging to create a comfortable and spacious living environment that meets your lifestyle needs. In this section, we will explore how to maximise your two-bedroom apartment living experience by selecting furniture for style and efficiency, and incorporating amenities and outdoor spaces.
Selecting Furniture for Style and Efficiency
When selecting furniture for your two-bedroom apartment, it is essential to consider the space’s size and layout. Opt for furniture that is not only stylish but also efficient in utilising space. Consider furniture pieces that serve multiple purposes, such as a sofa bed or a coffee table with storage compartments. Walk-in closets or wardrobes can also provide ample storage space, allowing you to keep your living space clutter-free.
A breakfast bar can be a great addition to your kitchen area, providing a functional and stylish space to enjoy your meals. It also doubles as a workspace, making it an efficient use of space. When selecting furniture, choose pieces that complement your apartment’s style and colour scheme, creating a cohesive and inviting living space.
Incorporating Amenities and Outdoor Spaces
Adding amenities to your two-bedroom apartment can provide a luxurious living experience. Consider apartment complexes that offer amenities such as a pool, gym, or outdoor space. These features can enhance your living experience, providing opportunities for relaxation and entertainment.
Outdoor spaces such as a balcony, patio, or deck can also provide a great space to relax and enjoy the outdoors. You can add plants, outdoor furniture, and lighting to create a comfortable and inviting outdoor living space. Incorporating outdoor spaces can provide a sense of privacy and comfort, allowing you to enjoy your living space to the fullest.
In conclusion, maximising your two-bedroom apartment living experience requires a combination of selecting furniture for style and efficiency and incorporating amenities and outdoor spaces. By following these tips, you can create a comfortable and spacious living environment that meets your lifestyle needs.
Frequently Asked Questions
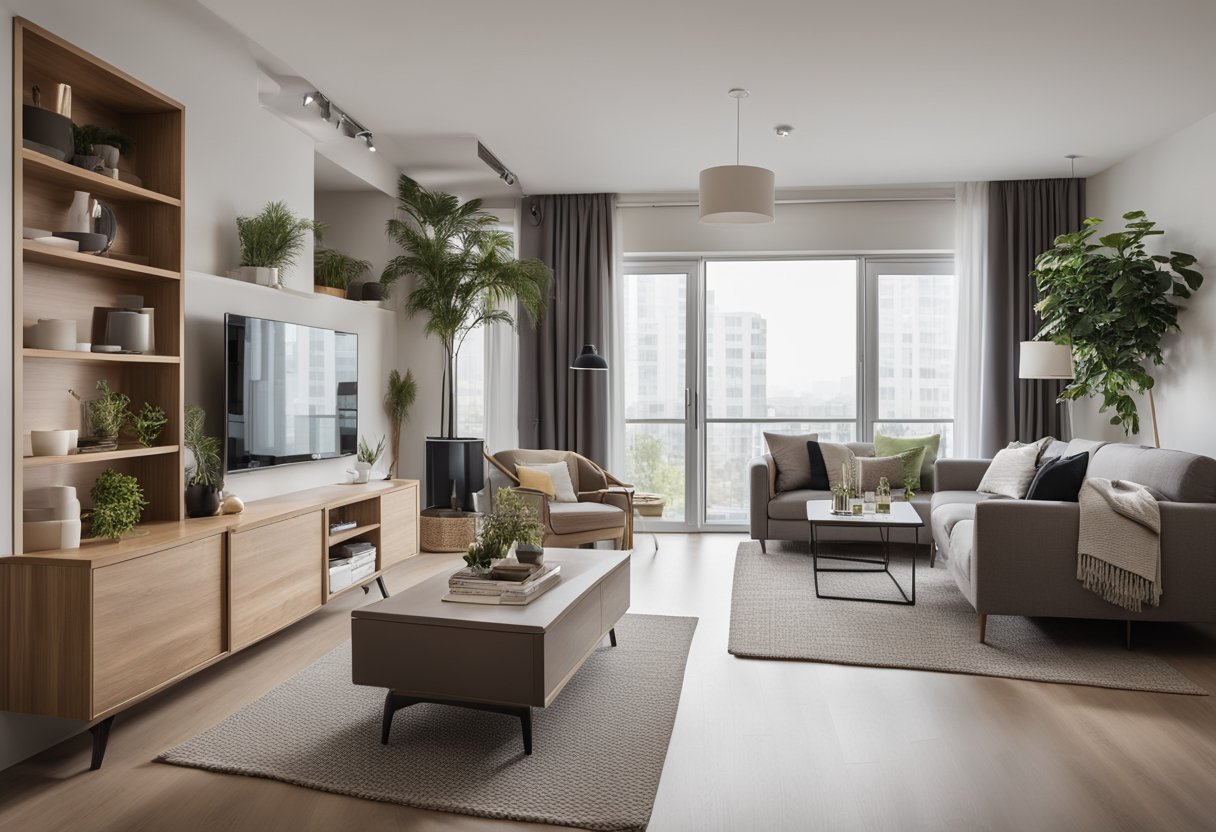
What are the latest trends in two-bedroom apartment interior design?
If you’re looking for inspiration to decorate your two-bedroom apartment, you’re in luck! The latest trends in interior design include a focus on natural materials, such as wood and stone, as well as neutral colours like beige and grey. You can add pops of colour with accent pieces like cushions, rugs, and artwork. Another trend is to create a minimalist, clutter-free space that maximises natural light and creates a sense of calm and tranquillity.
How can one maximise space in a compact two-bedroom flat?
When it comes to maximising space in a compact two-bedroom flat, there are a few tricks you can try. One is to use multi-functional furniture, such as a sofa bed or a coffee table with storage. Another is to use vertical space, such as by installing shelves or hanging plants from the ceiling. You can also create the illusion of more space by using mirrors and light colours.
What are some creative storage solutions for small two-bedroom homes?
Storage can be a challenge in small two-bedroom homes, but there are many creative solutions you can try. One is to use under-bed storage boxes or bags to store extra bedding, clothing, or shoes. Another is to install shelves or hooks on the back of doors to hang coats, bags, or jewellery. You can also use storage ottomans or benches that double as seating.
Could you suggest some colour schemes that work well in a modern two-bedroom apartment?
If you’re looking for colour schemes that work well in a modern two-bedroom apartment, consider using a combination of neutral colours like white, grey, and beige, with pops of colour like blue, green, or yellow. You can also create a monochromatic colour scheme using different shades of the same colour. Another option is to use a bold accent wall to add interest and depth to the space.
What furniture layout tips could help enhance the flow of a two-bedroom apartment?
When it comes to furniture layout in a two-bedroom apartment, there are a few tips you can try to enhance the flow of the space. One is to create distinct zones for different activities, such as a reading nook, a dining area, or a workspace. Another is to use furniture that is proportional to the size of the room, so it doesn’t overwhelm the space. You can also experiment with different furniture arrangements to find the one that works best for you.
How does one incorporate a home office into a two-bedroom apartment floor plan?
If you need a home office in your two-bedroom apartment, there are a few ways you can incorporate it into your floor plan. One is to use a corner of the living room or bedroom as your workspace, and partition it off with a room divider or curtains. Another is to use a closet or alcove as your office space, and install shelves or a desk. You can also consider using a fold-down desk that can be hidden away when not in use.