
If you’re looking to create your dream bedroom, it all starts with a bedroom design blueprint. A blueprint is essentially a plan or a map that gives you a clear idea of what you want to achieve with your bedroom design. It’s a crucial step in the design process that helps you stay focused on your goals and ensures that you’re happy with the end result.
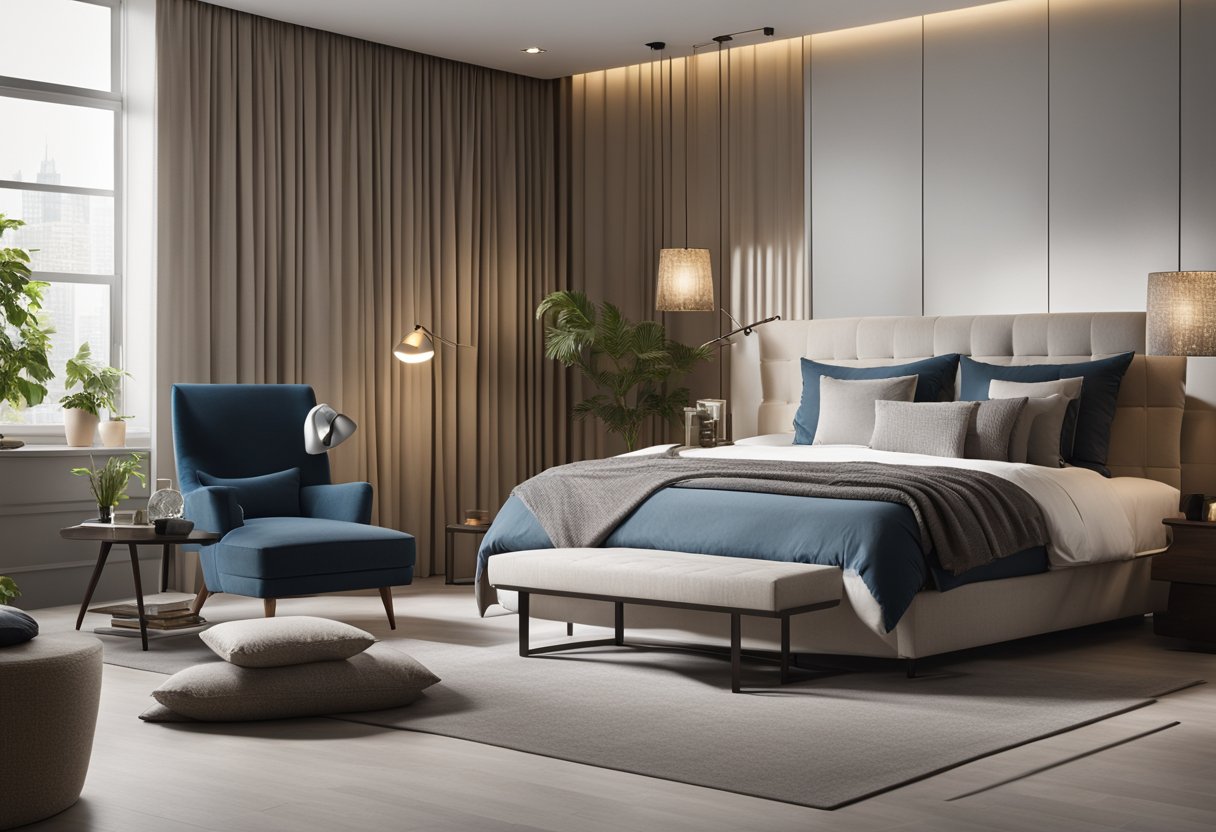
Creating your bedroom blueprint involves taking a step back and thinking about what you want your bedroom to look and feel like. This includes considering factors such as the size and shape of your room, your personal style and preferences, and any specific design features or elements that you want to incorporate. You can use an interior design platform or AI design technologies to help you create a blueprint that’s tailored to your needs and preferences.
Once you have your blueprint in place, you can start focusing on the design and decor details that will bring your dream bedroom to life. This includes choosing the right furniture, bedding, lighting, and accessories, as well as selecting colours, textures, and patterns that complement your overall design vision. With the right blueprint and attention to detail, you can create a bedroom that’s both functional and beautiful, and that truly reflects your personal style and taste.
Key Takeaways
- Creating a bedroom design blueprint is a crucial step in the design process that helps you stay focused on your goals and ensures that you’re happy with the end result.
- You can use an interior design platform or AI design technologies to help you create a blueprint that’s tailored to your needs and preferences.
- Once you have your blueprint in place, you can start focusing on the design and decor details that will bring your dream bedroom to life.
Creating Your Bedroom Blueprint
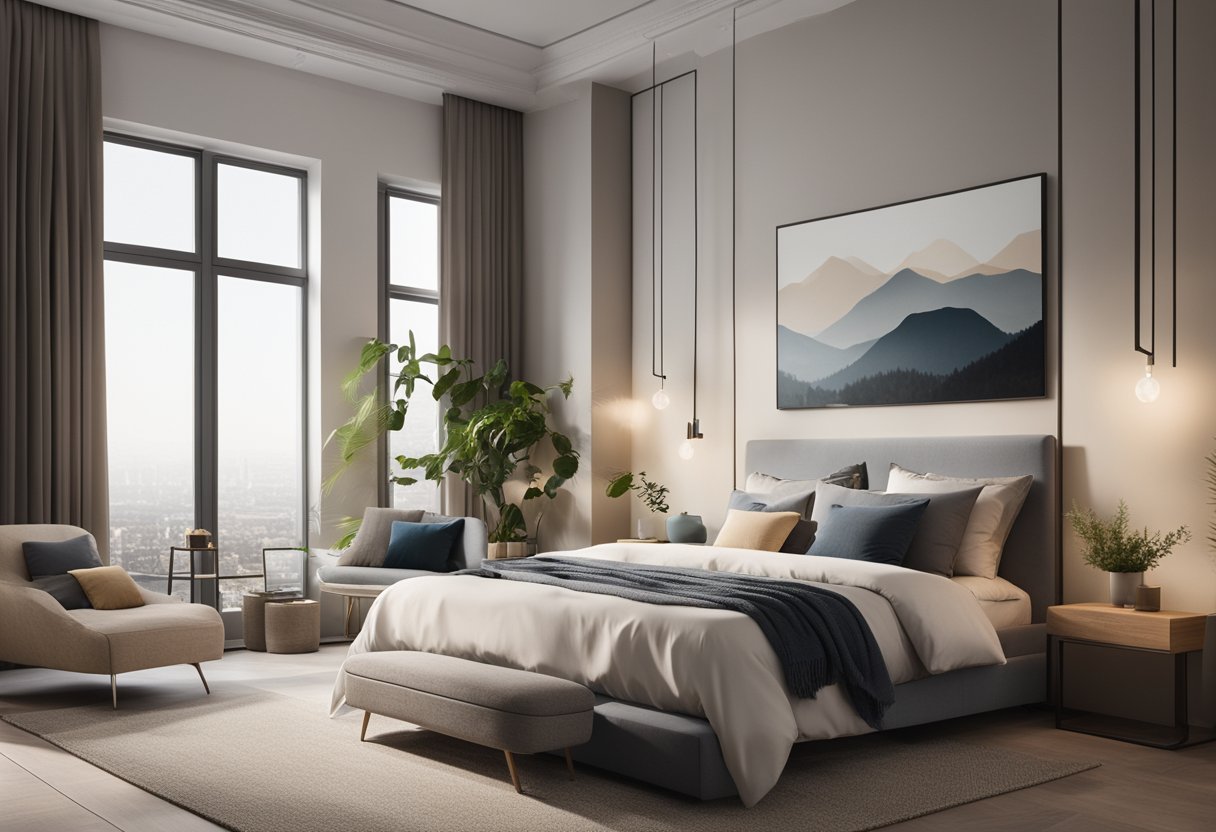
Designing your bedroom can be an exciting and fulfilling experience. With the right plan, you can create a functional and ergonomic interior that is both stylish and comfortable. Here are some tips to help you create your bedroom blueprint.
Choosing Your Layout
The first step in creating your bedroom blueprint is choosing the right layout. A well-designed layout can make the most of your space and create a comfortable and functional environment. Consider the size and shape of your room, as well as the location of windows and doors. You can use 2D or 3D floor plans to help you visualise your space and experiment with different layouts. Planner 5D is a great online tool that allows you to create custom floor plans and experiment with different layouts.
Selecting Materials and Colours
Once you have chosen your layout, it’s time to select the right materials and colours for your bedroom. The right colour scheme can create a calming and relaxing environment, while the right materials can add texture and depth to your space. Consider using a neutral colour scheme with pops of colour to create a cohesive and stylish look. You can also experiment with different textures and materials, such as wood, metal, and fabric, to add depth and interest to your space.
Incorporating Furniture and Storage
Finally, it’s time to incorporate furniture and storage solutions into your bedroom blueprint. The right furniture can add both style and function to your space, while the right storage solutions can help you make the most of your space and keep your bedroom organised. Consider investing in a quality wardrobe and other bedroom furniture that is both stylish and functional. You can also experiment with different storage solutions, such as under-bed storage and built-in shelving, to maximise your space.
Creating your bedroom blueprint can be an exciting and rewarding experience. With the right plan and some creativity, you can create a functional and stylish bedroom that meets all of your needs.
Design and Decor Details
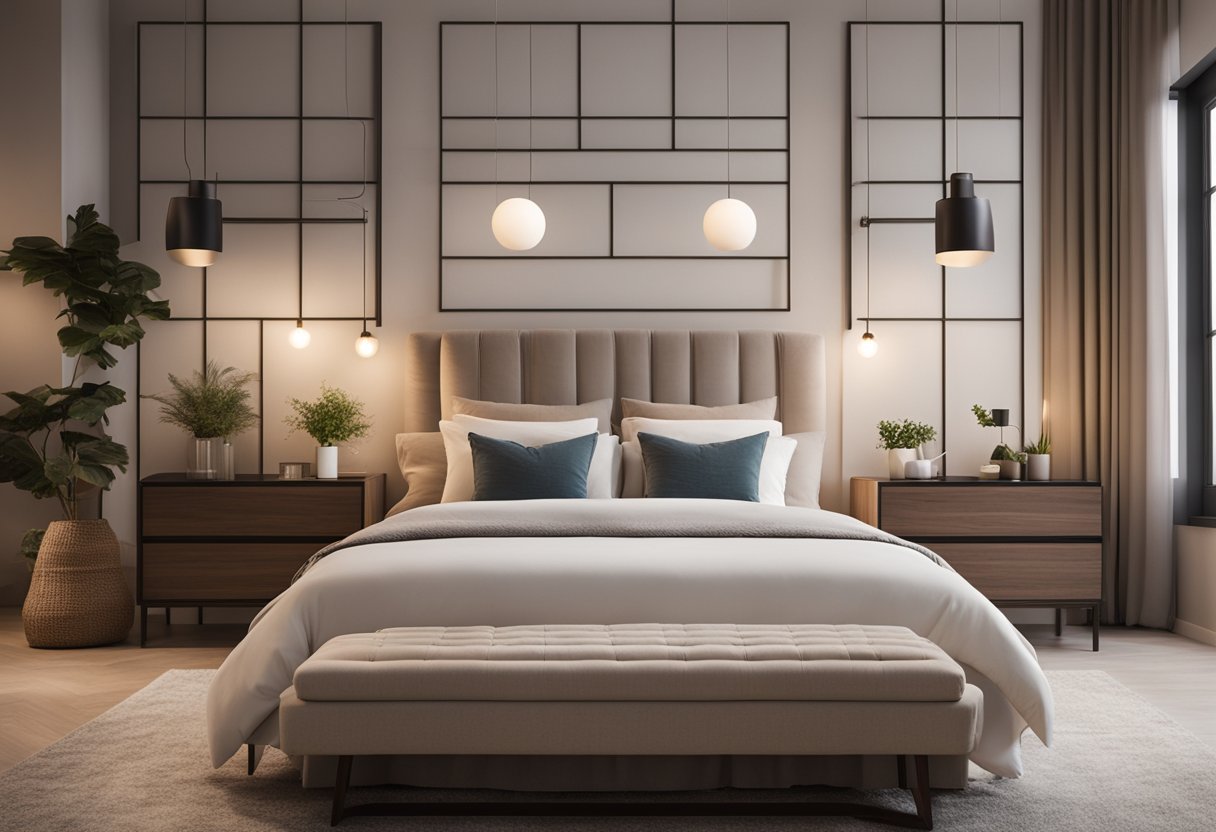
Now that you have a solid plan for your bedroom layout, it’s time to focus on the design and decor details. This is where you can really make your space your own and create a comfortable and inviting atmosphere.
Lighting and Accessories
One of the most important aspects of bedroom design is lighting. You want to make sure that your space is well-lit, but not too bright or harsh. Consider adding a mix of overhead lighting, table lamps, and task lighting to create a warm and inviting ambiance.
In addition to lighting, accessories are also key to creating a cohesive and stylish look in your bedroom. Consider adding decorative pillows, throws, and artwork to add pops of colour and texture to your space. You can also incorporate plants and other natural elements to bring a touch of the outdoors inside.
Finalising Your Project
Once you have all of your design and decor details in place, it’s time to finalise your project. This may involve working with builders or contractors to complete any necessary renovations or remodeling, or simply putting the finishing touches on your design project.
No matter what your final steps may be, be sure to take your time and enjoy the process. With the right home design ideas and a bit of creativity, you can create a comfortable and stylish bedroom that you’ll love for years to come.
Frequently Asked Questions
How can I maximise space in my small bedroom layout?
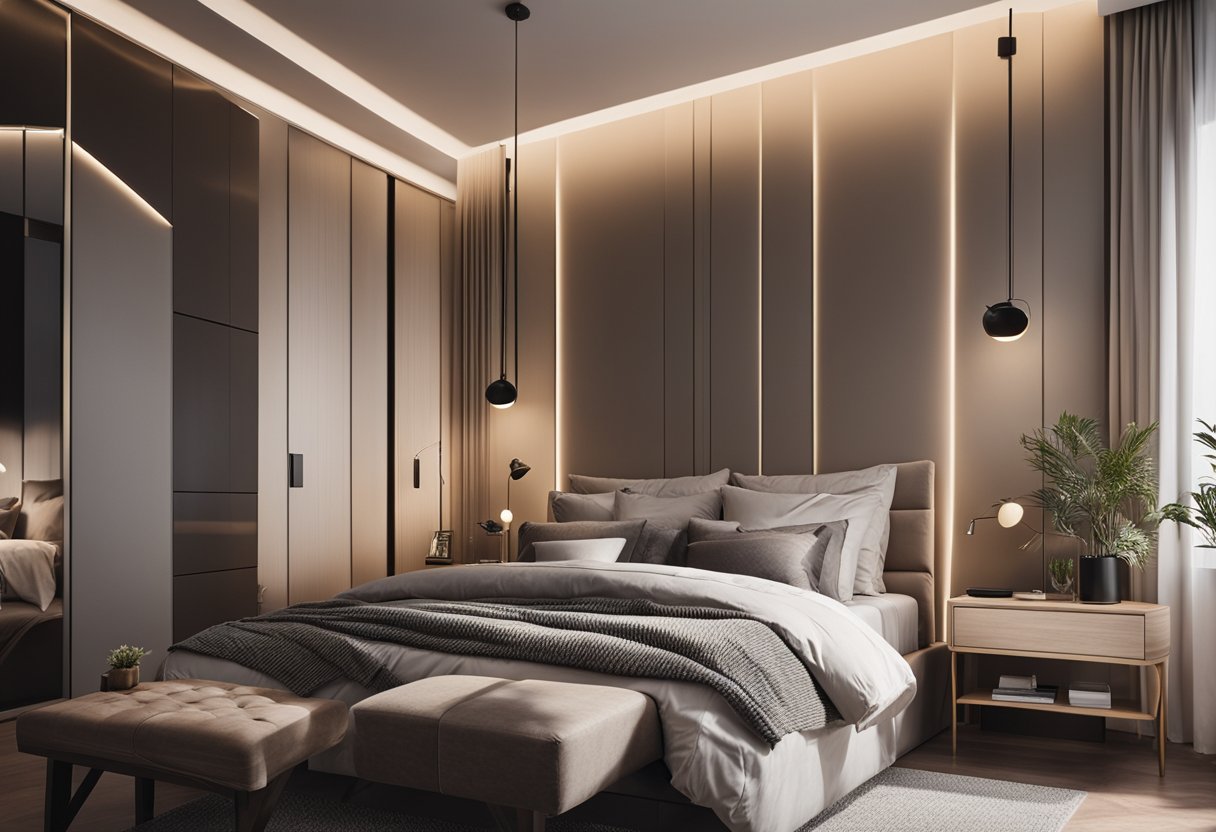
If you have a small bedroom, you can still make the most of the space you have available. One way to maximise space is to choose furniture that is multi-functional, such as a bed with built-in storage or a desk that can also be used as a dressing table. You can also use vertical space by installing shelves or storage units that go up to the ceiling.
What are the latest trends in modern bedroom layouts?
The latest trends in modern bedroom layouts include minimalist designs, natural materials, and neutral colour schemes. Many people are also incorporating smart technology into their bedroom designs, such as smart lighting and temperature control systems.
Where can I find a bedroom design blueprint that includes precise measurements?
There are many resources available online where you can find bedroom design blueprints that include precise measurements. One such resource is RoomSketcher, which allows you to create a blueprint for your bedroom in less than an hour, even if you have no technical drafting knowledge.
What features should I include in my master bedroom design plan?
When designing a master bedroom, it’s important to think about the features that will make the space comfortable and functional. Some key features to consider include a comfortable bed, adequate storage space, good lighting, and a seating area. You may also want to include a walk-in closet or an en-suite bathroom if space allows.
Are there any resources for creating a bedroom design blueprint at no cost?
Yes, there are several resources available online that allow you to create a bedroom design blueprint at no cost. One such resource is Planner 5D, which is a 3D room planner design software that allows you to quickly and easily create a floor plan for your bedroom.
What are the key considerations when designing a simple yet functional bedroom floor plan?
When designing a simple yet functional bedroom floor plan, it’s important to consider the size and shape of the room, as well as the placement of windows and doors. You should also think about the flow of traffic in the room and ensure that there is enough space for furniture and storage. Additionally, you may want to consider incorporating natural light and choosing a colour scheme that promotes relaxation and calmness.