
If you’re looking for a simple HDB 5 room kitchen design, you’re in the right place. With the right design, you can maximise space and create a functional and stylish kitchen that meets all your needs. Whether you’re a busy professional or a family with children, a well-designed kitchen can make all the difference in your daily routine.
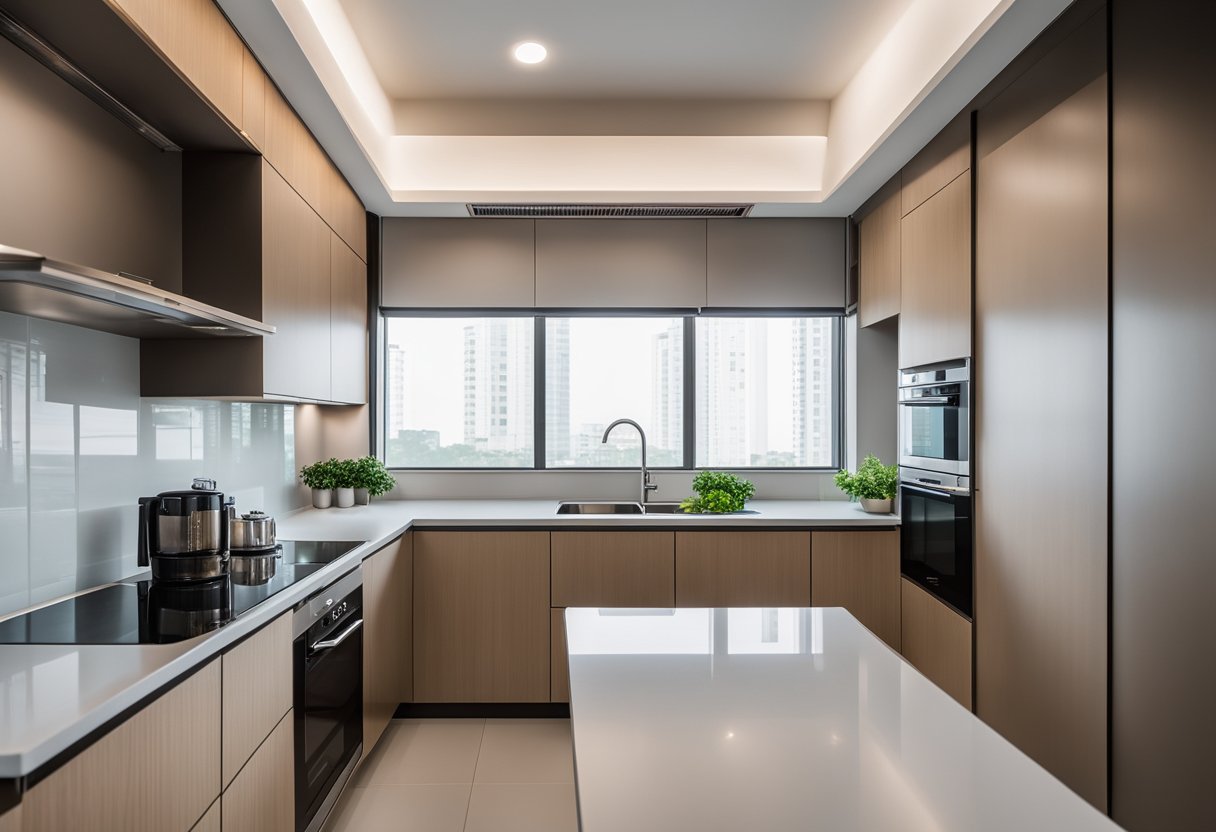
One of the most important considerations when designing an HDB kitchen is space. With limited space in many HDB flats, it’s important to make the most of what you have. This means choosing the right layout, storage solutions, and appliances that fit your needs without taking up too much space. With the right design, you can create a kitchen that is both practical and aesthetically pleasing, making it a space that you’ll enjoy spending time in.
Key Takeaways
- Maximising space is key when designing an HDB kitchen.
- A well-designed kitchen can make your daily routine more efficient.
- With the right layout, storage solutions, and appliances, you can create a functional and stylish kitchen.
Maximising Space in Your HDB Kitchen
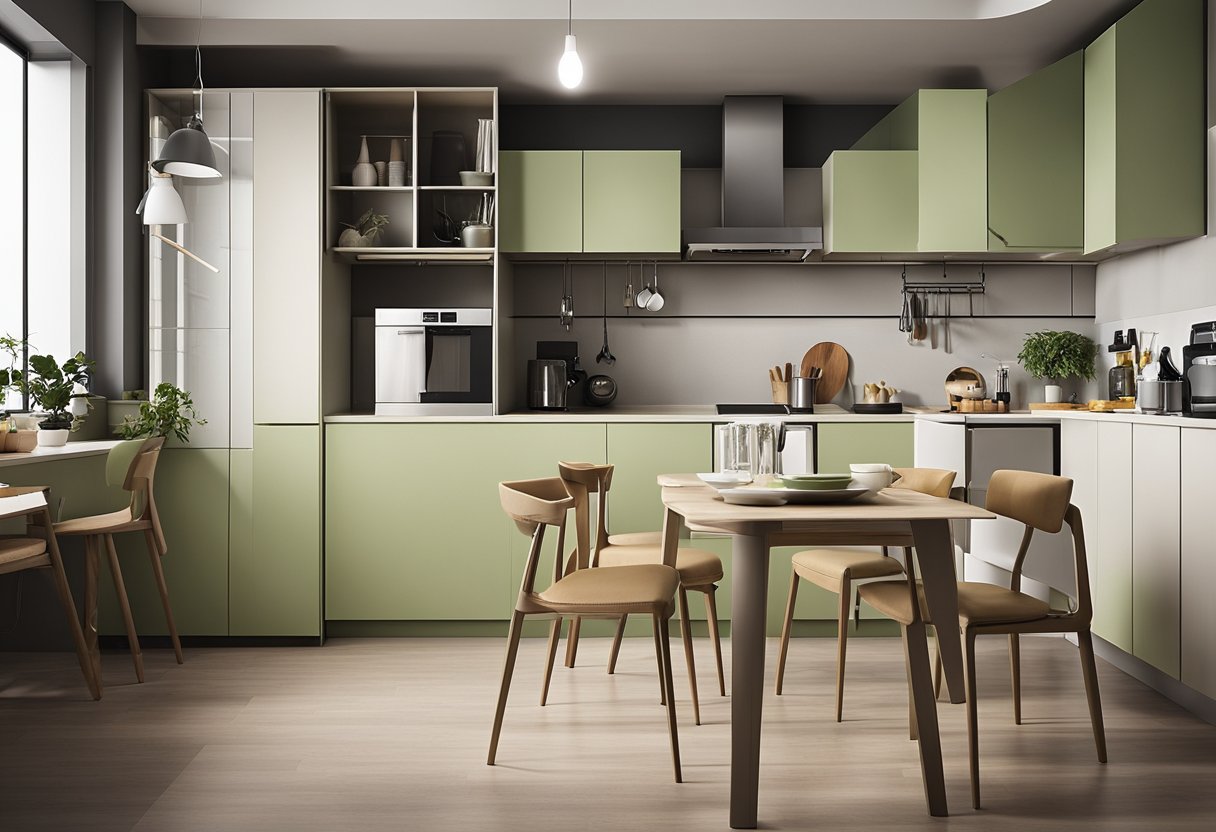
If you’re looking to renovate your 5-room HDB kitchen, maximising space is a crucial aspect to consider. With innovative storage solutions and smart layouts, you can enhance functionality and create a space that is both aesthetically pleasing and practical.
Innovative Storage Solutions
One of the biggest challenges in designing a small kitchen is finding enough storage space for all your kitchen essentials. However, with the right storage solutions, you can make the most of your available space. Consider installing pull-out drawers and shelves to maximise your cabinet space. You can also incorporate vertical storage solutions by mounting shelves or hooks on the walls to store pots, pans, and utensils.
Smart Layouts for Enhanced Functionality
The layout of your kitchen can have a significant impact on its functionality. U-shaped, L-shaped, and galley kitchens are popular choices for HDB flats, as they make the most of the available space. A single-wall kitchen is also a great option if you have limited space. If you prefer an open-concept kitchen design, consider adding a kitchen peninsula to create a defined space without sacrificing openness.
Utilising Colours and Textures
Using the right colours and textures can make a small kitchen feel more spacious. Lighter colours such as cream and pastels can make the space feel brighter and more open. However, don’t be afraid to incorporate darker colours and textures for contrast and depth. Dark-grained wood and cream-coloured hardware, for example, provide subtle contrasts that are aesthetically pleasing.
Incorporating Greenery and Natural Elements
Adding greenery and natural elements to your kitchen can create a calming and refreshing atmosphere. Potted plants are a great way to bring a touch of nature into your kitchen, while also improving air quality. You can also incorporate natural textures such as wood and stone to create a warm and inviting atmosphere.
By incorporating these design elements into your HDB kitchen, you can create a space that is both functional and aesthetically pleasing. With the right storage solutions, layout, colours, and natural elements, you can maximise your space and create a kitchen that you’ll love spending time in.
The Aesthetics and Practicality of HDB Kitchen Design
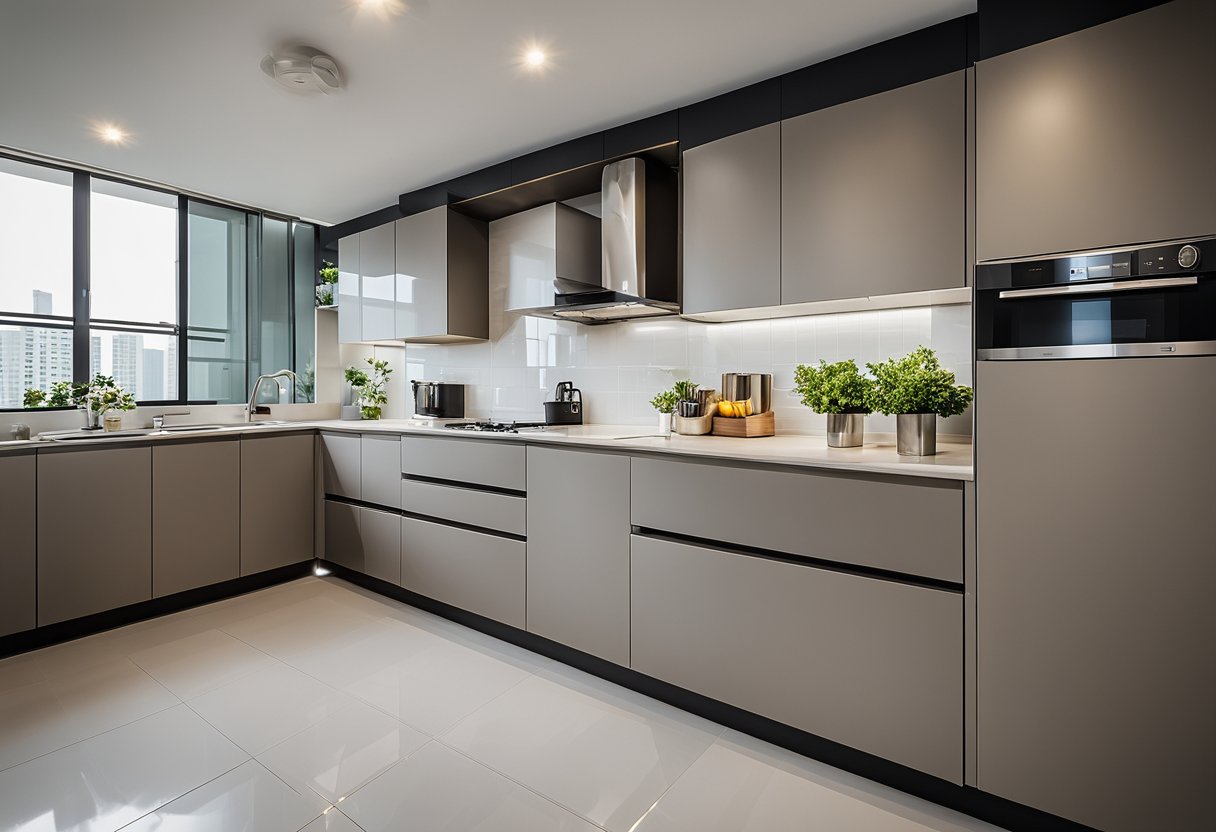
Designing an HDB kitchen can be both exciting and daunting. You want your kitchen to look good, but you also need it to be practical and functional. Here are some ideas to help you achieve both.
Selecting the Right Cabinets and Countertops
Cabinets and countertops are the backbone of any kitchen design. They can make or break the look and feel of your kitchen. When selecting cabinets, consider the style and colour that complements your kitchen design. For instance, if you have a modern kitchen, you might want to consider sleek, handle-less cabinets. If you prefer a more traditional look, then wooden cabinets with intricate detailing might be more your style.
Countertops are also an essential part of your kitchen design. They need to be durable, easy to clean, and complement the cabinets. Granite and quartz are popular choices because they are durable and come in a variety of colours and patterns.
Choosing Flooring That Complements
Flooring is another essential part of your kitchen design. It needs to be durable, easy to clean, and complement the cabinets and countertops. Tiles are a popular choice because they are easy to clean and come in a variety of colours and patterns. Vinyl and laminate flooring are also popular choices because they are affordable and easy to install.
Creating a Cohesive Look with Kitchen Islands
Kitchen islands are a great way to add additional counter space and storage to your kitchen. They can also be used to create a cohesive look between your kitchen and living spaces. For instance, you might want to consider using the same materials for your kitchen island as you do for your living room furniture. This will help create a seamless transition between the two spaces.
Integrating the Kitchen with Living Spaces
Integrating your kitchen with your living spaces is another way to create a cohesive look. An open concept design is a popular choice for HDB apartments because it creates a communal space that is perfect for entertaining. You might want to consider removing walls to create an open concept design. This will allow you to create a larger living space that is perfect for hosting meals with family and friends.
Lighting and Accessories for a Lively Atmosphere
Lighting and accessories are the finishing touches that can bring your kitchen design to life. Pendant lights are a popular choice because they provide both task and ambient lighting. You might also want to consider adding under-cabinet lighting to provide additional task lighting. Accessories such as plants, artwork, and decorative bowls can add texture and personality to your kitchen design.
In conclusion, designing an HDB kitchen can be both exciting and challenging. By selecting the right cabinets and countertops, choosing flooring that complements, creating a cohesive look with kitchen islands, integrating the kitchen with living spaces, and adding lighting and accessories, you can create a beautiful and functional kitchen that is perfect for preparing meals and entertaining guests.
Frequently Asked Questions
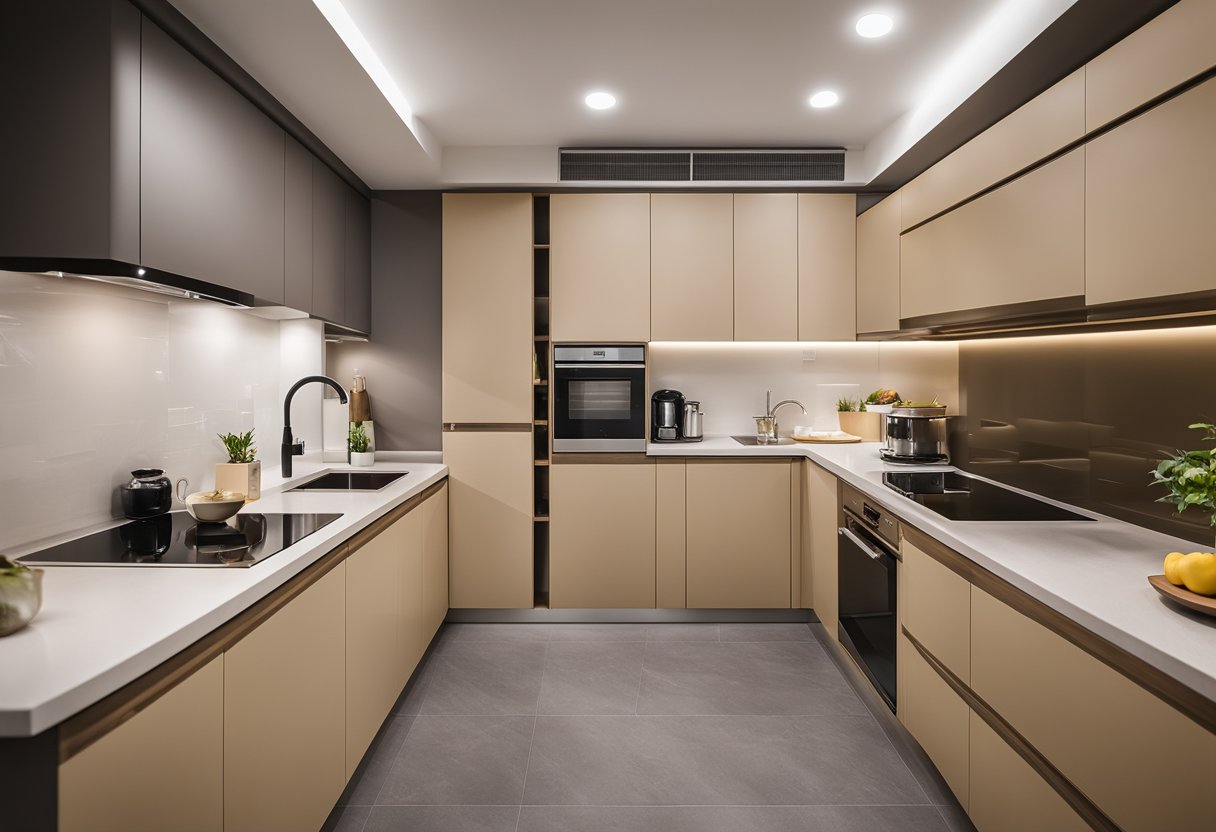
How can I maximise space in my 5-room HDB kitchen?
Maximising space in a 5-room HDB kitchen can be a challenge, but there are plenty of ways to do it. One option is to use built-in cabinets that go all the way up to the ceiling. This will provide you with ample storage space without taking up too much floor space. You can also consider using pull-out drawers and shelves to make the most of your cabinet space. Another option is to use a kitchen island that doubles as a dining table or workspace.
What are the latest trends in HDB kitchen designs?
The latest trends in HDB kitchen designs include open shelving, bold colours, and mixed textures. Open shelving is a great way to display your kitchenware and add a touch of personality to your kitchen. Bold colours like navy blue, emerald green, and deep red are becoming increasingly popular for kitchen cabinets and walls. Mixing textures like wood, metal, and stone can also add visual interest to your kitchen.
Which materials work best for a stylish yet affordable HDB kitchen makeover?
When it comes to a stylish yet affordable HDB kitchen makeover, there are a few materials to consider. Laminate is a popular choice for kitchen cabinets as it is affordable and comes in a wide range of colours and patterns. Quartz is a durable and low-maintenance material that is perfect for kitchen countertops. Vinyl flooring is also a great option for a budget-friendly kitchen makeover, as it is easy to install and comes in a variety of styles.
What are some clever storage solutions for small HDB kitchens?
If you have a small HDB kitchen, there are plenty of clever storage solutions to consider. One option is to use a pegboard to hang your kitchen utensils and pots and pans. This will free up valuable cabinet space and keep your kitchen organised. Another option is to use a magnetic knife strip to store your knives on the wall. This will keep your knives easily accessible and free up space in your drawers.
How do I select the perfect colour scheme for my HDB kitchen?
Selecting the perfect colour scheme for your HDB kitchen can be a daunting task, but there are a few things to consider. First, think about the overall style of your kitchen. Do you want a modern, minimalist look or a more traditional feel? Once you have a style in mind, select a colour scheme that complements it. Neutral colours like white, grey, and beige are always a safe bet, but don’t be afraid to add a pop of colour with your accessories or backsplash.
What are some budget-friendly ways to update an old HDB kitchen?
Updating an old HDB kitchen doesn’t have to break the bank. One budget-friendly option is to paint your kitchen cabinets a fresh coat of paint. This can instantly update the look of your kitchen without the need for a full renovation. Another option is to replace your cabinet hardware with new knobs and pulls. This is an easy and affordable way to give your kitchen a fresh new look. Finally, consider adding a new backsplash or updating your lighting fixtures to give your kitchen a modern feel.